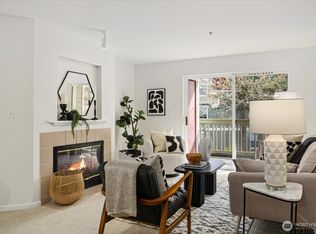
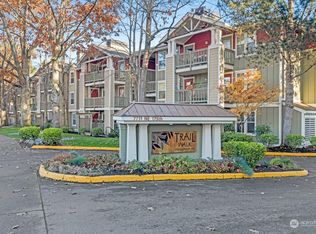
This bright and majestic top-floor condo is truly a rare offering. The warm and cozy living room with vaulted ceilings allows for natural light throughout the home. The open floor concept with a chef’s kitchen and a dedicated dining space separates the 2 spacious bedrooms with dedicated full baths for privacy and convenience. Washer & Dryer in-unit with plenty of storage space. HOA Dues include W/S/G, Club House access, Pool & Hot Tub! Pet friendly community with secured elevator and no special assessments! This incredible home allows for the ultimate in peace and serenity just minutes to the Burke-Gilman Trail, topnotch restaurants, and all the amenities of Kenmore living. A rare opportunity. Truly noteworthy.
Sold
Listed by: Windermere Real Estate/East • Patrick De Leon
Bought with: Redfin
$470,000
7711 NE 175th Street #F-306, Kenmore, WA 98028
2beds
1,003sqft
Multi Family, Condominium
Built in 1995
-- sqft lot
$441,900 Zestimate®
$469/sqft
$2,371 Estimated rent
Home value
$441,900
$407,000 - $482,000
$2,371/mo
Zestimate® history
Owner options
List your home for rent
$2,371/mo
Rent Zestimate®
Find your next renter with Zillow Rental Manager. Plus, with online applications, you can quickly screen prospective tenants – for free.
$2,371/mo
Rent Zestimate®
Refinance and save
$3,364/mo
Est. payment
Refinancing to a lower rate could help reduce your monthly payments and save thousands over the life of the loan.
$3,364/mo
Est. payment
Explore your selling options
Work with a Zillow partner agent
Leverage their expertise and Zillow's premium Showcase listings to get your home seen by more buyers.
Get startedList with your own agent
Get your home in front of millions of buyers by listing it on Zillow.
Learn how to do itSell it yourself
Take full control of how buyers see your home on Zillow by listing For Sale by Owner (FSBO).
List your homeWhat's special
Washer and dryer in-unitDedicated dining spaceSpacious bedroomsVaulted ceilingsOpen floor concept
Zillow last checked:
Listing updated:
Listed by:
Patrick De Leon,
Windermere Real Estate/East,
Seth Sedberry,
Windermere Real Estate/East
Bought with:
Lisa D Bender, 21019905
Redfin
Source: NWMLS as distributed by MLS GRID,MLS#: 2316274
Facts & features
Interior
Bedrooms & bathrooms
- Bedrooms: 2
- Bathrooms: 2
- Full bathrooms: 2
- Main level bathrooms: 2
- Main level bedrooms: 2
Primary bedroom
- Level: Main
Bedroom
- Level: Main
Bathroom full
- Level: Main
Bathroom full
- Level: Main
Entry hall
- Level: Main
Kitchen without eating space
- Level: Main
Living room
- Level: Main
Heating
- Baseboard, Wall Unit(s), Electric
Cooling
- Has cooling: Yes
Appliances
- Included: Dishwasher(s), Dryer(s), Disposal, Microwave(s), Refrigerator(s), Stove(s)/Range(s), Washer(s), Garbage Disposal, Water Heater: Electric, Water Heater Location: Laundry Closet, Cooking - Electric Hookup, Cooking-Electric, Dryer-Electric, Washer
- Laundry: Electric Dryer Hookup, Washer Hookup
Features
- Flooring: Ceramic Tile, Carpet
- Windows: Coverings: Drapes
- Has fireplace: No
- Fireplace features: Wood Burning
Interior area
- Total structure area: 1,003
- Total interior livable area: 1,003 sqft
Property
Parking
- Total spaces: 1
- Parking features: Common Garage
- Garage spaces: 1
Features
- Levels: Three Or More
- Entry location: Main
- Patio & porch: Balcony/Deck/Patio, Ceramic Tile, Cooking-Electric, Dryer-Electric, Wall to Wall Carpet, Washer, Water Heater
- Spa features: Community
- Has view: Yes
- View description: Territorial
Lot
- Size: 4.83 Acres
- Features: Dead End Street, Paved, Sidewalk
Details
- Parcel number: 8669201780
- Special conditions: Standard
Construction
Type & style
- Home type: MultiFamily
- Architectural style: Condo (3 Levels)
- Property subtype: Multi Family, Condominium
Materials
- Wood Siding, Wood Products
- Roof: Composition
Condition
- Year built: 1995
Utilities & green energy
- Electric: Company: PSE
- Sewer: Company: HOA
- Water: Company: HOA
- Utilities for property: Xfinity/Comcast, Xfinity/Comcast
Community & HOA
Community
- Features: Cable TV, Clubhouse, Elevator, Fitness Center, Garden Space, Pool, Trail(s)
- Security: Fire Sprinkler System
- Subdivision: Kenmore
HOA
- Services included: Common Area Maintenance, Maintenance Grounds, Sewer, Snow Removal, Water
- HOA fee: $479 monthly
- HOA phone: 425-562-1200
Location
- Region: Kenmore
Financial & listing details
- Price per square foot: $469/sqft
- Tax assessed value: $412,000
- Annual tax amount: $4,527
- Date on market: 2/14/2025
- Cumulative days on market: 523 days
- Listing terms: Conventional
- Inclusions: Dishwasher(s), Dryer(s), Garbage Disposal, Microwave(s), Refrigerator(s), Stove(s)/Range(s), Washer(s)
Price history
| Date | Event | Price |
|---|---|---|
| 1/21/2025 | Sold | $470,000-1.1%$469/sqft |
Source:  NWMLS as distributed by MLS GRID #2316274 Report a problem NWMLS as distributed by MLS GRID #2316274 Report a problem | ||
| 12/20/2024 | Pending sale | $475,000$474/sqft |
Source: NWMLS as distributed by MLS GRID #2316274 Report a problem | ||
| 12/12/2024 | Listed for sale | $475,000+50.8%$474/sqft |
Source: NWMLS as distributed by MLS GRID #2316274 Report a problem | ||
| 9/5/2017 | Sold | $315,000-3.1%$314/sqft |
Source: NWMLS as distributed by MLS GRID #1160028 Report a problem | ||
| 8/16/2017 | Pending sale | $325,000$324/sqft |
Source: Realogics Sotheby's International Realty #1160028 Report a problem | ||
| 7/26/2017 | Price change | $325,000-4.3%$324/sqft |
Source: Realogics Sotheby's International Realty #1160028 Report a problem | ||
| 7/17/2017 | Listed for sale | $339,500+33.2%$338/sqft |
Source: Realogics Sotheby's International Realty #1160028 Report a problem | ||
| 6/6/2007 | Sold | $254,900$254/sqft |
Source: NWMLS as distributed by MLS GRID #27004953 Report a problem | ||
Public tax history
| Year | Property taxes | Tax assessment |
|---|---|---|
| 2025 | $4,282 +3.7% | $412,000 +0.2% |
| 2024 | $4,129 -8.8% | $411,000 -7% |
| 2023 | $4,527 +40.4% | $442,000 +24.9% |
| 2022 | $3,225 -7.3% | $354,000 +12.4% |
| 2021 | $3,480 -4.2% | $315,000 +4% |
| 2020 | $3,634 -2.5% | $303,000 -4.7% |
| 2019 | $3,729 +4.5% | $318,000 +0.6% |
| 2018 | $3,569 +12.7% | $316,000 +22% |
| 2017 | $3,168 +29.3% | $259,000 +17.7% |
| 2016 | $2,451 | $220,000 +16.4% |
| 2015 | $2,451 | $189,000 -1.6% |
| 2014 | $2,451 | $192,000 +37.1% |
| 2013 | $2,451 | $140,000 -11.4% |
| 2012 | -- | $158,000 -11.2% |
| 2011 | -- | $178,000 -14.8% |
| 2010 | -- | $209,000 |
| 2009 | -- | $209,000 -12.9% |
| 2007 | -- | $240,000 |
Find assessor info on the county website
Neighborhood: 98028
Nearby homes
- $500,0002 bd2 ba1k sqft7711 NE 175th St UNIT E305, Kenmore, WA 98028Sold

- $445,0002 bd2 ba1k sqft7711 NE 175th St UNIT A209, Kenmore, WA 98028Sold
- $350,0001 bd1 ba732 sqft7711 NE 175th St UNIT C108, Kenmore, WA 98028Sold

- $465,0002 bd2 ba1k sqft7711 NE 175th St UNIT C203, Kenmore, WA 98028Sold
- $430,0002 bd2 ba1k sqft7711 NE 175th St UNIT E111, Kenmore, WA 98028Sold
- $315,0001 bd1 ba732 sqft7711 NE 175th St UNIT C208, Kenmore, WA 98028Sold
- $445,0002 bd2 ba1k sqft7711 NE 175th St UNIT C106, Kenmore, WA 98028Sold
- $480,0002 bd2 ba1k sqft7711 NE 175th St UNIT A308, Kenmore, WA 98028Sold
Nearby schools
GreatSchools rating
- 8/10Arrowhead Elementary SchoolGrades: PK-5Distance: 1.4 mi
- 8/10Northshore Jr High SchoolGrades: 6-8Distance: 2.9 mi
- 10/10Inglemoor High SchoolGrades: 9-12Distance: 1.2 mi
Get a cash offer in 3 minutes
Find out how much your home could sell for in as little as 3 minutes with a no-obligation cash offer.
Estimated market value
$441,900
Get a cash offer in 3 minutes
Find out how much your home could sell for in as little as 3 minutes with a no-obligation cash offer.
Estimated market value
$441,900
- Washington
- King County
- Kenmore
- 98028
- 7711 NE 175th Street Unit F-306
Nearby cities
Nearby neighborhoods
Nearby zip codes
Other Kenmore Topics
