Skip main navigation
Sold
Street View
  • $651,187

    7711 NW Eleanor Ave, Portland, OR 97229

    4beds
    1,900sqft
    Residential, Single Family Residence
    Built in 2024
    2,613 Square Feet Lot
    $657,100 Zestimate®
    $343/sqft
    $2,888 Estimated rent

    Home value

    $657,100

    $624,000 - $697,000

    $2,888/mo

    Zestimate® history
    Loading
    Loading...

    Owner options

    List your home for rent

    $2,888/mo

    Rent Zestimate®

    Find your next renter with Zillow Rental Manager. Plus, with online applications, you can quickly screen prospective tenants – for free.

    Learn more

    $2,888/mo

    Rent Zestimate®

    Refinance and save

    $4,033/mo

    Est. payment

    Refinancing to a lower rate could help reduce your monthly payments and save thousands over the life of the loan.

    See today's rates

    $4,033/mo

    Est. payment

    Explore your selling options

    Work with a Zillow partner agent

    Leverage their expertise and Zillow's premium Showcase listings to get your home seen by more buyers.

    Get started

    List with your own agent

    Get your home in front of millions of buyers by listing it on Zillow.

    Learn how to do it

    Sell it yourself

    Take full control of how buyers see your home on Zillow by listing For Sale by Owner (FSBO).

    List your home

    What's special

    Dining roomGrand walk-in closetPowder roomUltra-relaxing primary suiteSpa-like bathroomOpen-concept great roomSpacious front porch
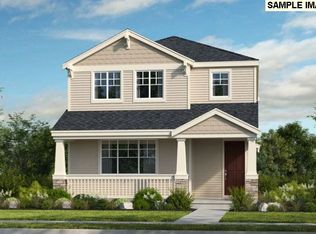
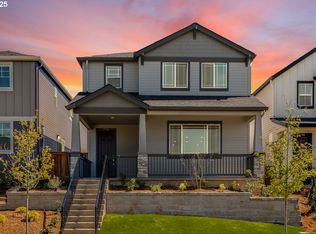
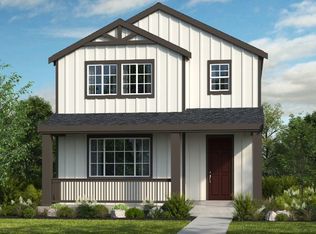
    New Construction - Ready Now! Built by America's Most Trusted Homebuilder. Welcome to The Juniper at 7711 NW Eleanor Drive in Ridgeline at Bethany. This floor plan is bright and inviting, with windows placed to emphasize glowing natural light. Begin on the spacious front porch, then head into the foyer to find an open-concept great room, dining room, kitchen, and patio, ideally suited for flowing conversations. Also downstairs is a powder room and a convenient 2-car garage. Head upstairs to discover 3 additional bedrooms, 1 bathroom, a laundry room, saving your trips up and down the stairs, and an ultra-relaxing primary suite. Escape to this haven to find a spa-like bathroom and grand walk-in closet. Additional Highlights Include: AC included and blinds. MLS#24334325

    Zillow last checked:

    Listing updated:

    Listed by:

    Dani Clark 503-447-3104,

    Cascadian South Corp.,

    Brian Fosnaugh 503-922-0919,

    Cascadian South Corp.

    Bought with:

    Sujatha Kavuri, 201236044

    Oregon First

    Source: RMLS (OR),MLS#: 24334325MLS Logo

    Facts & features

    Interior

    Bedrooms & bathrooms
    • Bedrooms: 4
    • Bathrooms: 3
    • Full bathrooms: 2
    • Partial bathrooms: 1
    • Main level bathrooms: 1
    Rooms
    • Room types: Bedroom 4, Bedroom 2, Bedroom 3, Dining Room, Family Room, Kitchen, Living Room, Primary Bedroom
    Primary bedroom
    • Level: Upper
    Bedroom 2
    • Level: Upper
    Bedroom 3
    • Level: Upper
    Bedroom 4
    • Level: Upper
    Dining room
    • Level: Main
    Kitchen
    • Level: Main
    Living room
    • Level: Main
    Heating
    • Forced Air
    Cooling
    • Central Air
    Appliances
    • Included: Gas Appliances
    Features
    • High Ceilings, Kitchen Island, Pantry, Quartz
    • Flooring: Laminate, Wall to Wall Carpet
    • Number of fireplaces: 1
    Interior area
    • Total structure area: 1,900
    • Total interior livable area: 1,900 sqft

    Property

    Parking
    • Total spaces: 2
    • Parking features: Attached
    • Attached garage spaces: 2
    Features
    • Levels: Two
    • Stories: 2
    • Patio & porch: Patio
    • Has view: Yes
    • View description: Mountain(s)
    Lot
    • Size: 2,613 Square Feet
    • Features: Level, SqFt 0K to 2999
    Details
    • Parcel number: R2227015

    Construction

    Type & style
    • Home type: SingleFamily
    • Architectural style: Craftsman
    • Property subtype: Residential, Single Family Residence
    Materials
    • Cement Siding, Stone
    • Roof: Composition
    Condition
    • New Construction
    • New construction: Yes
    • Year built: 2024
    Details
    • Warranty included: Yes

    Utilities & green energy

    • Gas: Gas
    • Sewer: Public Sewer
    • Water: Public
    Green energy
    • Indoor air quality: Lo VOC Material

    Community & HOA

    HOA
    • Has HOA: Yes
    • Amenities included: Commons
    • HOA fee: $93 monthly
    Location
    • Region: Portland

    Financial & listing details

    • Price per square foot: $343/sqft
    • Tax assessed value: $541,910
    • Annual tax amount: $6,040
    • Date on market: 10/7/2024
    • Cumulative days on market: 420 days
    • Listing terms: Cash,Conventional,FHA,VA Loan

    Price history

    DateEventPrice
    12/23/2025Sold$651,187-1.3%$343/sqft
    Source: RMLS (OR) #24334325 Report a problem
    12/2/2025Pending sale$659,999$347/sqft
    Source: RMLS (OR) #24334325 Report a problem
    11/7/2025Price change$659,999-3.6%$347/sqft
    Source: Taylor Morrison Report a problem
    9/8/2025Price change$684,999-5.3%$361/sqft
    Source: Taylor Morrison Report a problem
    7/12/2025Price change$722,999+1.8%$381/sqft
    Source: Taylor Morrison Report a problem
    5/17/2025Price change$709,999-2.7%$374/sqft
    Source: Taylor Morrison Report a problem
    4/18/2025Price change$729,999-3.4%$384/sqft
    Source: Taylor Morrison Report a problem
    3/22/2025Price change$755,999+0%$398/sqft
    Source: Taylor Morrison Report a problem
    2/7/2025Price change$755,800-0.9%$398/sqft
    Source: Taylor Morrison Report a problem
    1/24/2025Price change$762,800-0.7%$401/sqft
    Source: Taylor Morrison Report a problem
    12/29/2024Price change$767,800+0.1%$404/sqft
    Source: Taylor Morrison Report a problem
    12/13/2024Price change$766,800+0.9%$404/sqft
    Source: Taylor Morrison Report a problem
    10/5/2024Listed for sale$759,990$400/sqft
    Source: Taylor Morrison Report a problem

    Public tax history

    YearProperty taxesTax assessment
    2025$6,040 +68.9%$290,170 +70.5%
    2024$3,576 +47.6%$170,160 +31%
    2023$2,423 $129,860
    Find assessor info on the county website

    Neighborhood: 97229

    Nearby schools

    GreatSchools rating
    Schools provided by the listing agent
    • Elementary: Sato
    • Middle: Stoller
    • High: Westview

    Source: RMLS (OR). This data may not be complete. We recommend contacting the local school district to confirm school assignments for this home.

    Get a cash offer in 3 minutes
    Find out how much your home could sell for in as little as 3 minutes with a no-obligation cash offer.
    Estimated market value
    $657,100
    Get a cash offer in 3 minutes
    Find out how much your home could sell for in as little as 3 minutes with a no-obligation cash offer.
    Estimated market value
    $657,100