Welcome to 7711 Picardy Place, a meticulously cared-for ranch-style home nestled in the desirable Pepperhill subdivision of North Charleston. This charming property offers 1,255 square feet of comfortable living space, featuring 3 spacious bedrooms and 1.5 baths. Sitting on over a quarter-acre lot, this home boasts a large fenced backyard with a oversized, detached two and a half-car garage, perfect for home gym, storage, hobbies, home workshop, or whatever you can dream up! Step inside to discover a freshly painted interior with updated kitchen cabinets, countertops, and stainless steel appliances. The main living areas feature wood-look luxury vinyl plank (LVP) flooring, while the bedrooms are cozy with brand new carpet.Adjacent to the kitchen is a formal dining room, which can also serve as an office or bonus room, complete with a sliding glass door leading to the deck and backyard. Updated light fixtures throughout the home add a modern touch, making this home truly move-in ready. Located near Pepperhill Elementary School and Pepperhill Park, this home is ideal for families. Enjoy the convenience of nearby shopping centers, restaurants, and easy access to I-26, making trips to downtown Charleston, Summerville, or the beautiful beaches a breeze. Homes like this one don't stay on the market long! Don't miss your chance to own this wonderful property in a vibrant and thriving community. Schedule a showing today!
Closed
$300,000
7711 Picardy Pl, North Charleston, SC 29420
3beds
1,255sqft
Single Family Residence
Built in 1968
0.27 Acres Lot
$304,500 Zestimate®
$239/sqft
$2,231 Estimated rent
Home value
$304,500
$283,000 - $326,000
$2,231/mo
Zestimate® history
Owner options
List your home for rent
$2,231/mo
Rent Zestimate®
Find your next renter with Zillow Rental Manager. Plus, with online applications, you can quickly screen prospective tenants – for free.
$2,231/mo
Rent Zestimate®
Refinance and save
$1,726/mo
Est. payment
Refinancing to a lower rate could help reduce your monthly payments and save thousands over the life of the loan.
$1,726/mo
Est. payment
Explore your selling options
Work with a Zillow partner agent
Leverage their expertise and Zillow's premium Showcase listings to get your home seen by more buyers.
Get startedList with your own agent
Get your home in front of millions of buyers by listing it on Zillow.
Learn how to do itSell it yourself
Take full control of how buyers see your home on Zillow by listing For Sale by Owner (FSBO).
List your homeWhat's special
Updated kitchen cabinetsBrand new carpetStainless steel appliancesLarge fenced backyardFormal dining roomUpdated light fixtures
Zillow last checked:
Listing updated:
Listed by:
Bright City LLC
Bought with:
NON MEMBER
Source: CTMLS,MLS#: 25000682
Facts & features
Interior
Bedrooms & bathrooms
- Bedrooms: 3
- Bathrooms: 2
- Full bathrooms: 1
- 1/2 bathrooms: 1
Rooms
- Room types: Family Room, Great Room, Office, Dining Room, Family, Great, Separate Dining, Study
Heating
- Electric
Cooling
- Central Air
Features
- Ceiling - Smooth, Ceiling Fan(s)
- Flooring: Carpet, Luxury Vinyl
- Has fireplace: No
Interior area
- Total structure area: 1,255
- Total interior livable area: 1,255 sqft
Property
Parking
- Total spaces: 2
- Parking features: Garage, Detached, Off Street
- Garage spaces: 2
Features
- Levels: One
- Stories: 1
- Patio & porch: Deck
- Fencing: Perimeter
Lot
- Size: 0.27 Acres
- Features: 0 - .5 Acre
Details
- Additional structures: Workshop
- Parcel number: 3951000168
Construction
Type & style
- Home type: SingleFamily
- Architectural style: Traditional
- Property subtype: Single Family Residence
Materials
- Brick
- Foundation: Crawl Space
- Roof: Asphalt
Condition
- New construction: No
- Year built: 1968
Utilities & green energy
- Sewer: Public Sewer
- Water: Public
- Utilities for property: Charleston Water Service, Dominion Energy
Community & HOA
Community
- Subdivision: Pepperhill
Location
- Region: North Charleston
Financial & listing details
- Price per square foot: $239/sqft
- Tax assessed value: $258,800
- Annual tax amount: $883
- Date on market: 1/9/2025
- Listing terms: Any
Price history
| Date | Event | Price |
|---|---|---|
| 2/28/2025 | Sold | $300,000$239/sqft |
Source:  CTMLS #25000682 Report a problem CTMLS #25000682 Report a problem | ||
| 1/19/2025 | Contingent | $300,000$239/sqft |
Source: CTMLS #25000682 Report a problem | ||
| 1/9/2025 | Listed for sale | $300,000$239/sqft |
Source: CTMLS #25000682 Report a problem | ||
| 11/14/2024 | Listing removed | $300,000$239/sqft |
Source: CTMLS #24027660 Report a problem | ||
| 11/14/2024 | Price change | $300,000-2.9%$239/sqft |
Source: CTMLS #24027660 Report a problem | ||
| 10/31/2024 | Listed for sale | $309,000-1.9%$246/sqft |
Source: CTMLS #24027660 Report a problem | ||
| 9/30/2024 | Listing removed | $315,000$251/sqft |
Source: CTMLS #24018986 Report a problem | ||
| 9/30/2024 | Listed for sale | $315,000$251/sqft |
Source: CTMLS #24018986 Report a problem | ||
| 9/27/2024 | Contingent | $315,000$251/sqft |
Source: CTMLS #24018986 Report a problem | ||
| 9/17/2024 | Price change | $315,000-1.3%$251/sqft |
Source: CTMLS #24018986 Report a problem | ||
| 7/25/2024 | Listed for sale | $319,000$254/sqft |
Source: CTMLS #24018986 Report a problem | ||
Public tax history
| Year | Property taxes | Tax assessment |
|---|---|---|
| 2025 | $883 -60.1% | $5,230 -23.5% |
| 2024 | $2,211 +2.4% | $6,840 |
| 2023 | $2,158 +4.6% | $6,840 |
| 2022 | $2,063 +0.8% | $6,840 |
| 2021 | $2,047 +0.8% | $6,840 |
| 2020 | $2,031 | $6,840 +15.2% |
| 2019 | $2,031 | $5,940 |
| 2017 | $2,031 +16.7% | $5,940 |
| 2016 | $1,740 +3% | $5,940 +50% |
| 2015 | $1,690 +317.2% | $3,960 |
| 2014 | $405 | -- |
| 2011 | $405 +13.2% | -- |
| 2010 | $358 -6% | $3,790 |
| 2009 | $380 +15.9% | $3,790 |
| 2008 | $328 +1.5% | $3,790 |
| 2006 | $323 -1.9% | $3,790 |
| 2005 | $330 +71.6% | $3,790 +45.8% |
| 2004 | $192 +6.8% | $2,600 |
| 2003 | $180 +3.5% | $2,600 |
| 2002 | $174 +16% | $2,600 +6.6% |
| 2000 | $150 | $2,440 |
Find assessor info on the county website
Neighborhood: 29420
Nearby homes
- $271,5003 bd2 ba1.1k sqft7707 Picardy Pl, North Charleston, SC 29420Off Market
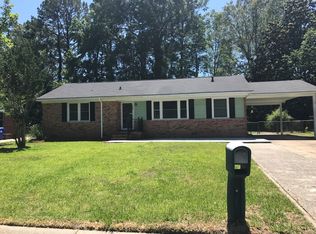
- $236,5003 bd1 ba1.3k sqft7715 Picardy Pl, North Charleston, SC 29420Off Market
- $247,6003 bd1 ba1.2k sqft7690 Hillandale Rd, North Charleston, SC 29420Off Market
- $271,6003 bd2 ba1.3k sqft7703 Picardy Pl, North Charleston, SC 29420Off Market
- $239,0003 bd1 ba1.1k sqft7719 Picardy Pl, North Charleston, SC 29420Off Market
- $248,8003 bd1 ba1.3k sqft7686 Hillandale Rd, North Charleston, SC 29420Off Market
- $284,9003 bd2 ba1.5k sqft7710 Picardy Pl, Charleston, SC 29420Off Market
- $262,4003 bd1 ba1.3k sqft7694 Hillandale Rd, Charleston, SC 29420Off Market
Nearby schools
GreatSchools rating
- 6/10Pepperhill Elementary SchoolGrades: PK-5Distance: 0.4 mi
- 5/10Northwoods MiddleGrades: 6-8Distance: 1.5 mi
- 1/10R. B. Stall High SchoolGrades: 9-12Distance: 1.1 mi
Schools provided by the listing agent
- Elementary: Pepper Hill
- Middle: Northwoods
- High: Stall
Source: CTMLS. This data may not be complete. We recommend contacting the local school district to confirm school assignments for this home.
Get a cash offer in 3 minutes
Find out how much your home could sell for in as little as 3 minutes with a no-obligation cash offer.
Estimated market value
$304,500
Get a cash offer in 3 minutes
Find out how much your home could sell for in as little as 3 minutes with a no-obligation cash offer.
Estimated market value
$304,500
- South Carolina
- Charleston County
- North Charleston
- 29420
- 7711 Picardy Pl
Nearby cities
Nearby zip codes
Other North Charleston Topics
- Apartments for Rent in 29420
- Houses for Sale in 29420
- Houses for Rent in 29420
- 29420 Real Estate
- North Charleston Condos
- Houses for Sale in North Charleston
- Newest Listings in North Charleston
- North Charleston Home Values
- North Charleston Real Estate Agents
- North Charleston Refinance
- North Charleston Mortgage Rates
