WELCOME TO THIS BEAUTIFULLY RENOVATED MID-CENTURY MODERN MASTERPIECE BY RENOWNED ARCHITECT CARL FREEMAN, BEAUTIFULLY SITED IN THE HIGHLY DESIRED ROLLINGWOOD NEIGHBORHOOD OF CHEVY CHASE. THIS SUN-FILLED HOME FEATURES OVER 3500 FINISHED SQFT OF MODERN ARCHITECTURAL DESIGN WITH AN OPEN FLOOR PLAN CONCEPT, VAULTED CEILINGS, WHITEWASHED AND DISTRESSED PEAKY CYPRESS ACCENTED WALLS, NATURAL HARDWOOD FLOORS AND FLOOR TO CEILING WINDOWS WITH THE VIEWS OF THE PRIVATE REAR YARD. BRAND NEW KITCHEN WITH QUARTZ COUNTERTOPS, STAINLESS STEEL APPLIANCES, DESIGNER FINISHES AND COZY BREAKFAST NOOK. THE LIVING ROOM FEATURES A WOOD-BURNING FIREPLACE LEADING INTO THE FORMAL DINING ROOM WITH ACCESS TO THE EXPANSIVE DECK AND STAIRS TO THE LOWER-LEVEL PATIO AND BRAND NEW HEATED POOL. AN ADDED FEATURE OF THIS HOME IS SEPARATE PRIMARY BEDROOM AND DESIGNER BATH AND TWO ADDITIONAL BEDROOMS WITH ONE BATH ON THE MAIN LEVEL. THE SIDE STAIRCASE LEADS YOU TO THE LOWER LEVEL LIVING AREA WITH ADDITIONAL BEDROOMS, BATH, PRIVATE HOME OFFICE/ DEN AND SPACIOUS GATHERING ROOM WITH AN ADDITIONAL WOODBURNING FIREPLACE AND WALKOUT TO THE PATIO AND PRIVATE POOL AREA MAKING THIS HOME PERFECT FOR LARGE SCALE ENTERTAINING AND COMFORTABLE LIVING. IDEALLY LOCATED JUST MINUTES AWAY FROM CHEVY CHASE AND COLUMBIA COUNTRY CLUB, BROOKVILLE MARKET, FRIENDSHIP HEIGHTS, DINING, AND ENTERTAINMENT. RARE OPPORTUNITY TO OWN THIS ONE-OF-A-KIND ARCHITECTURAL GEM.
Sold for $1,799,999
$1,799,999
7711 Rocton Ave, Chevy Chase, MD 20815
5beds
3,692sqft
Single Family Residence
Built in 1956
9,600 Square Feet Lot
$1,755,500 Zestimate®
$488/sqft
$7,663 Estimated rent
Home value
$1,755,500
$1.67M - $1.86M
$7,663/mo
Zestimate® history
Owner options
List your home for rent
$7,663/mo
Rent Zestimate®
Find your next renter with Zillow Rental Manager. Plus, with online applications, you can quickly screen prospective tenants – for free.
$7,663/mo
Rent Zestimate®
Refinance and save
$8,930/mo
Est. payment
Refinancing to a lower rate could help reduce your monthly payments and save thousands over the life of the loan.
$8,930/mo
Est. payment
Explore your selling options
Work with a Zillow partner agent
Leverage their expertise and Zillow's premium Showcase listings to get your home seen by more buyers.
Get startedList with your own agent
Get your home in front of millions of buyers by listing it on Zillow.
Learn how to do itSell it yourself
Take full control of how buyers see your home on Zillow by listing For Sale by Owner (FSBO).
List your homeWhat's special
Heated poolExpansive deckPrivate pool areaBrand new kitchenCozy breakfast nookSpacious gathering roomPrivate rear yard
Zillow last checked:
Listing updated:
Listed by:
Sin Petrosian 301-395-8817,
TTR Sotheby's International Realty
Bought with:
Martin Toews, 93960
Compass
Source: Bright MLS,MLS#: MDMC2106462
Facts & features
Interior
Bedrooms & bathrooms
- Bedrooms: 5
- Bathrooms: 3
- Full bathrooms: 3
- Main level bathrooms: 2
- Main level bedrooms: 3
Rooms
- Room types: Living Room, Dining Room, Primary Bedroom, Kitchen, Family Room, Basement, Breakfast Room, In-Law/auPair/Suite, Laundry, Office, Primary Bathroom
Basement
- Area: 1897
Heating
- Forced Air, Natural Gas
Cooling
- Central Air, Electric
Appliances
- Included: Built-In Range, Range, Dishwasher, Disposal, Dryer, ENERGY STAR Qualified Washer, Exhaust Fan, Oven/Range - Gas, Range Hood, Refrigerator, Six Burner Stove, Stainless Steel Appliance(s), Washer, Water Heater, Gas Water Heater
- Laundry: Lower Level, Laundry Room
Features
- Attic/House Fan, Breakfast Area, Built-in Features, Entry Level Bedroom, Family Room Off Kitchen, Open Floorplan, Formal/Separate Dining Room, Eat-in Kitchen, Kitchen - Table Space, Kitchen - Gourmet, Primary Bath(s), Recessed Lighting, 9'+ Ceilings, Cathedral Ceiling(s)
- Flooring: Hardwood, Tile/Brick, Wood
- Doors: Insulated, ENERGY STAR Qualified Doors
- Windows: Double Hung, Double Pane Windows, ENERGY STAR Qualified Windows, Insulated Windows, Screens
- Basement: Finished,Full,Heated,Improved,Exterior Entry,Rear Entrance,Walk-Out Access,Windows,Connecting Stairway
- Number of fireplaces: 2
- Fireplace features: Brick, Wood Burning
Interior area
- Total structure area: 3,692
- Total interior livable area: 3,692 sqft
- Finished area above ground: 1,795
- Finished area below ground: 1,897
Property
Parking
- Total spaces: 6
- Parking features: Concrete, Driveway, Attached Carport
- Carport spaces: 4
- Uncovered spaces: 2
Accessibility
- Accessibility features: 2+ Access Exits
Features
- Levels: Two
- Stories: 2
- Patio & porch: Patio, Deck
- Exterior features: Extensive Hardscape, Flood Lights, Stone Retaining Walls
- Has private pool: Yes
- Pool features: In Ground, Heated, Fenced, Private
- Fencing: Back Yard
- Has view: Yes
- View description: Garden, Trees/Woods
Lot
- Size: 9,600 Square Feet
- Features: Private, Premium, Poolside, Rear Yard, Sloped, Wooded
Details
- Additional structures: Above Grade, Below Grade
- Parcel number: 160700695087
- Zoning: R90
- Special conditions: Standard
Construction
Type & style
- Home type: SingleFamily
- Architectural style: Mid-Century Modern
- Property subtype: Single Family Residence
Materials
- Brick
- Foundation: Slab
- Roof: Architectural Shingle
Condition
- Excellent
- New construction: No
- Year built: 1956
- Major remodel year: 2023
Utilities & green energy
- Sewer: Public Sewer
- Water: Public
- Utilities for property: Above Ground, Cable Available, Natural Gas Available, Fiber Optic, Cable
Community & HOA
Community
- Security: Carbon Monoxide Detector(s), Fire Alarm, Smoke Detector(s)
- Subdivision: Rollingwood
HOA
- Has HOA: No
Location
- Region: Chevy Chase
Financial & listing details
- Price per square foot: $488/sqft
- Tax assessed value: $850,733
- Annual tax amount: $18,000
- Date on market: 9/7/2023
- Listing agreement: Exclusive Right To Sell
- Listing terms: Conventional
- Ownership: Fee Simple
- Road surface type: Paved
Price history
| Date | Event | Price |
|---|---|---|
| 10/5/2023 | Sold | $1,799,999$488/sqft |
Source:  Bright MLS #MDMC2106462 Report a problem Bright MLS #MDMC2106462 Report a problem | ||
| 9/14/2023 | Contingent | $1,799,999$488/sqft |
Source: Bright MLS #MDMC2106462 Report a problem | ||
| 9/8/2023 | Listed for sale | $1,799,999+1.1%$488/sqft |
Source: Bright MLS #MDMC2106462 Report a problem | ||
| 5/30/2023 | Listing removed | $1,780,000$482/sqft |
Source: Bright MLS #MDMC2086050 Report a problem | ||
| 5/18/2023 | Price change | $1,780,000-1.1%$482/sqft |
Source: Bright MLS #MDMC2086050 Report a problem | ||
| 3/16/2023 | Listed for sale | $1,800,000+116.2%$488/sqft |
Source: Bright MLS #MDMC2086050 Report a problem | ||
| 6/3/2022 | Sold | $832,500$225/sqft |
Source: Public Record Report a problem | ||
Public tax history
| Year | Property taxes | Tax assessment |
|---|---|---|
| 2025 | $11,361 +12.5% | $903,000 +3% |
| 2024 | $10,094 +3% | $876,867 +3.1% |
| 2023 | $9,802 +7.7% | $850,733 +3.2% |
| 2022 | $9,099 +2.4% | $824,600 +2.3% |
| 2021 | $8,885 +2.3% | $805,933 +2.4% |
| 2020 | $8,685 +3.2% | $787,267 +2.4% |
| 2019 | $8,413 -0.2% | $768,600 +0.7% |
| 2018 | $8,428 -1.7% | $762,900 +0.8% |
| 2017 | $8,578 +19.2% | $757,200 +0.8% |
| 2016 | $7,198 | $751,500 +2.6% |
| 2015 | $7,198 | $732,767 +2.6% |
| 2014 | $7,198 | $714,033 +2.7% |
| 2013 | -- | $695,300 |
| 2012 | -- | $695,300 |
| 2011 | -- | $695,300 -0.2% |
| 2010 | -- | $696,860 |
| 2009 | -- | $696,860 |
| 2008 | -- | $696,860 -3.8% |
| 2007 | -- | $724,040 +18.3% |
| 2006 | -- | $611,972 +22.4% |
| 2005 | -- | $499,906 +28.9% |
| 2004 | -- | $387,840 |
| 2003 | -- | $387,840 +12.2% |
| 2002 | -- | $345,606 +6.5% |
| 2001 | -- | $324,490 |
Find assessor info on the county website
Neighborhood: 20815
Nearby homes
- $1,302,000-- bd3 ba3.2k sqft7713 Rocton Ave, Chevy Chase, MD 20815Off Market
- $1,186,300-- bd3 ba2k sqft7709 Rocton Ave, Chevy Chase, MD 20815Off Market
- $1,091,000-- bd3 ba1.6k sqft7715 Rocton Ave, Chevy Chase, MD 20815Off Market
- $1,515,9004 bd5 ba2.1k sqft3509 Leland St, Chevy Chase, MD 20815Off Market
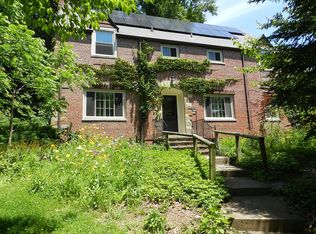
- $1,855,8005 bd6 ba3.7k sqft3511 Leland St, Chevy Chase, MD 20815Off Market
- $1,703,3005 bd4 ba4.5k sqft7704 Rocton Ave, Chevy Chase, MD 20815Off Market
- $1,263,2005 bd3 ba2.1k sqft7702 Rocton Ave, Chevy Chase, MD 20815Off Market
- $1,664,5004 bd4 ba2.1k sqft3507 Leland St, Chevy Chase, MD 20815Off Market
Nearby schools
GreatSchools rating
- 8/10Chevy Chase Elementary SchoolGrades: 3-5Distance: 0.8 mi
- 7/10Silver Creek MiddleGrades: 6-8Distance: 2 mi
- 8/10Bethesda-Chevy Chase High SchoolGrades: 9-12Distance: 1.1 mi
Schools provided by the listing agent
- Middle: Silver Creek
- High: Bethesda-chevy Chase
- District: Montgomery County Public Schools
Source: Bright MLS. This data may not be complete. We recommend contacting the local school district to confirm school assignments for this home.
Get a cash offer in 3 minutes
Find out how much your home could sell for in as little as 3 minutes with a no-obligation cash offer.
Estimated market value
$1,755,500
Get a cash offer in 3 minutes
Find out how much your home could sell for in as little as 3 minutes with a no-obligation cash offer.
Estimated market value
$1,755,500
- Maryland
- Montgomery County
- Chevy Chase
- 20815
- 7711 Rocton Ave
Nearby cities
Nearby neighborhoods
Nearby zip codes
Other Chevy Chase Topics
