Very nice brick ranch with open floor plan. Enjoy this beautiful home with 3 bedrooms and 1.5 baths, fenced yard and huge 2+ car garage with room for a workshop. Lots of extra parking with a large driveway. Make this your beautiful home that offers a great location and low maintenance. This home has many updates including remolded kitchen, remolded bathrooms, six panel doors, replacement windows, replacement roof with dimensional shingles, composite decking on the front porch & rear patio. Great back yard to enjoy activities or just relax on the large rear deck.
For sale
Price cut: $15K (8/26)
$199,000
7711 Rothfield Dr, Dayton, OH 45424
3beds
1,350sqft
Single Family Residence
Built in 1969
8,276 Square Feet Lot
$197,900 Zestimate®
$147/sqft
$-- HOA
What's special
Brick ranchFenced yardOpen floor planLarge rear deckSix panel doorsReplacement windows
- 58 days |
- 430 |
- 36 |
Zillow last checked:
Listing updated:
Listed by:
Steve Hansman (937)667-1699,
Huber Heights Realty Inc.
Source: DABR MLS,MLS#: 963093 Originating MLS: Dayton Area Board of REALTORS
Originating MLS: Dayton Area Board of REALTORSFacts & features
Interior
Bedrooms & bathrooms
- Bedrooms: 3
- Bathrooms: 2
- Full bathrooms: 1
- 1/2 bathrooms: 1
- Main level bathrooms: 2
Primary bedroom
- Level: Main
- Dimensions: 10 x 11
Bedroom
- Level: Main
- Dimensions: 9 x 11
Bedroom
- Level: Main
- Dimensions: 10 x 11
Family room
- Level: Main
- Dimensions: 26 x 14
Kitchen
- Features: Eat-in Kitchen
- Level: Main
- Dimensions: 13 x 11
Living room
- Level: Main
- Dimensions: 13 x 14
Utility room
- Level: Main
- Dimensions: 5 x 4
Heating
- Forced Air, Natural Gas
Cooling
- Central Air
Appliances
- Included: Disposal, Range, Refrigerator, Water Softener, Gas Water Heater
Features
- Ceiling Fan(s), High Speed Internet, Kitchen/Family Room Combo, Laminate Counters, Remodeled, Second Kitchen
- Windows: Bay Window(s), Double Hung, Double Pane Windows, Insulated Windows, Vinyl
Interior area
- Total structure area: 1,350
- Total interior livable area: 1,350 sqft
Property
Parking
- Total spaces: 2
- Parking features: Detached, Garage, Two Car Garage, Garage Door Opener, Storage
- Garage spaces: 2
Features
- Levels: One
- Stories: 1
- Patio & porch: Deck, Patio, Porch
- Exterior features: Deck, Fence, Porch, Patio
Lot
- Size: 8,276 Square Feet
- Dimensions: 75' x 110'
Details
- Parcel number: P70001170032
- Zoning: Residential
- Zoning description: Residential
Construction
Type & style
- Home type: SingleFamily
- Architectural style: Ranch
- Property subtype: Single Family Residence
Materials
- Aluminum Siding, Brick, Frame, Vinyl Siding, Wood Siding
- Foundation: Slab
Condition
- Year built: 1969
Utilities & green energy
- Sewer: Storm Sewer
- Water: Public
- Utilities for property: Natural Gas Available, Sewer Available, Water Available, Cable Available
Community & HOA
Community
- Security: Smoke Detector(s)
- Subdivision: Herbert C Huber 40 Sec 04
HOA
- Has HOA: No
Location
- Region: Dayton
Financial & listing details
- Price per square foot: $147/sqft
- Tax assessed value: $183,160
- Annual tax amount: $3,412
- Date on market: 6/29/2026
- Listing terms: Conventional,FHA,VA Loan
Estimated market value
$197,900
$188,000 - $208,000
$1,654/mo
Price history
| Date | Event | Price |
|---|---|---|
| 8/26/2026 | Price change | $199,000-7%$147/sqft |
Source:  DABR MLS #963093 Report a problem DABR MLS #963093 Report a problem | ||
| 8/13/2026 | Pending sale | $214,000$159/sqft |
Source: DABR MLS #963093 Report a problem | ||
| 8/3/2026 | Price change | $214,000-2.3%$159/sqft |
Source: DABR MLS #963093 Report a problem | ||
| 7/11/2026 | Price change | $219,000-2.4%$162/sqft |
Source: DABR MLS #963093 Report a problem | ||
| 6/30/2026 | Listed for sale | $224,422+33.2%$166/sqft |
Source: DABR MLS #963093 Report a problem | ||
| 12/4/2024 | Sold | $168,500+29.6%$125/sqft |
Source: Public Record Report a problem | ||
| 11/8/2019 | Sold | $130,000+4%$96/sqft |
Source: Public Record Report a problem | ||
| 9/26/2019 | Pending sale | $125,000$93/sqft |
Source: Coldwell Banker Heritage #802701 Report a problem | ||
| 9/25/2019 | Listed for sale | $125,000$93/sqft |
Source: Coldwell Banker Heritage #802701 Report a problem | ||
Public tax history
| Year | Property taxes | Tax assessment |
|---|---|---|
| 2025 | $3,412 0% | $64,110 |
| 2024 | $3,413 +3.5% | $64,110 |
| 2023 | $3,296 +13.1% | $64,110 +45.1% |
| 2022 | $2,913 -0.3% | $44,170 |
| 2021 | $2,922 -0.1% | $44,170 |
| 2020 | $2,925 +25% | $44,170 +41.9% |
| 2019 | $2,340 -0.3% | $31,130 |
| 2018 | $2,348 +0.7% | $31,130 |
| 2017 | $2,333 +5.2% | $31,130 +8% |
| 2016 | $2,217 0% | $28,820 |
| 2015 | $2,217 +1.3% | $28,820 |
| 2014 | $2,189 | $28,820 |
Find assessor info on the county website
Monthly payment
Est. payment
Payment breakdown
Explore the cost of this home by adjusting the details. Changes won't be saved.Climate risks
Neighborhood: 45424
Nearby schools
GreatSchools rating
- 4/10Rushmore Elementary SchoolGrades: K-6Distance: 0.3 mi
- 4/10Weisenborn Middle SchoolGrades: 7-8Distance: 1.9 mi
- 5/10Wayne High SchoolGrades: 9-12Distance: 1.4 mi
Schools provided by the listing agent
- District: Huber Heights
Source: DABR MLS. This data may not be complete. We recommend contacting the local school district to confirm school assignments for this home.
- $186,9003 bd1 ba1k sqft7721 Rothfield Dr, Dayton, OH 45424Off Market
- $157,5003 bd1 ba1.1k sqft7701 Rothfield Dr, Dayton, OH 45424Off Market
- $162,2003 bd1 ba1.1k sqft7720 Remmick Ln, Dayton, OH 45424Off Market
- $189,0003 bd2 ba1.4k sqft7730 Remmick Ln, Dayton, OH 45424Sold
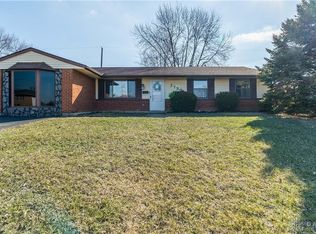
- $147,3003 bd1 ba1k sqft7710 Remmick Ln, Dayton, OH 45424Off Market
- $193,1003 bd1 ba1.2k sqft7731 Rothfield Dr, Dayton, OH 45424Off Market
- $160,6003 bd1 ba1k sqft7691 Rothfield Dr, Huber Heights, OH 45424Off Market
- $190,1004 bd2 ba1.2k sqft7710 Rothfield Dr, Huber Heights, OH 45424Off Market
A local agent can set up tours, give advice and negotiate with sellers.
A local lender can help you make sure your offer is ready when you are.
Similar homes
- $230,0003 bd2 ba1.3k sqft6900 Morley Ln, Dayton, OH 45424For Sale

 MLS ID #965710, Robert Biedenharn, Howard Hanna Real Estate Serv. DABR MLS
 - $210,0003 bd2 ba1k sqft6810 Hubbard Dr, Dayton, OH 45424For Sale
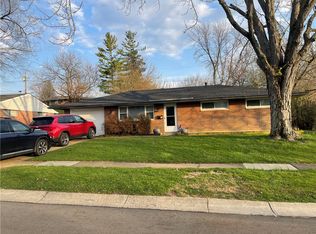 MLS ID #955612, Christine Geisen, Keller Williams Seven Hills. DABR MLS
 - $189,0004 bd1 ba1.4k sqft6355 Chippingdon Dr, Dayton, OH 45424For Sale
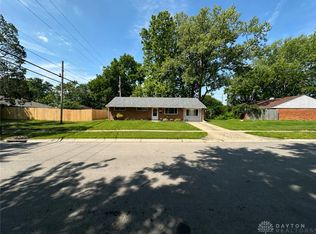 MLS ID #965045, Jared Wamsley, Glasshouse Realty Group. DABR MLS
 - $189,5003 bd2 ba1k sqft5669 Traymore Dr, Dayton, OH 45424For Sale
 MLS ID #965440, Lauren Meador, Irongate Inc.. DABR MLS
 - $179,9003 bd1 ba1.2k sqft846 Aspen Rd, New Carlisle, OH 45344For SaleMLS ID #967174, Jeff Horne, Coldwell Banker Heritage. DABR MLS
- $189,0003 bd2 ba1.4k sqft703 Hile Ln, Englewood, OH 45322For SaleMLS ID #963940, Eric Free, Real of Ohio. DABR MLS
- $219,9003 bd1 ba1.2k sqft513 Clyde Pl, Vandalia, OH 45377For Sale By Owner
- $199,9003 bd1 ba1.1k sqft123 Chestnut St, Englewood, OH 45322For SaleMLS ID #965554, Taylor Yount, Plum Tree Realty. DABR MLS
- $210,0003 bd2 ba1.2k sqft813 E Stroop Rd, Dayton, OH 45429For SaleMLS ID #965768, Kory Pierson, BHHS Professional Realty. DABR MLS
- $185,0003 bd2 ba1.4k sqft225 W Nottingham Rd, Dayton, OH 45405For SaleMLS ID #964343, Jennifer C Core, eXp Realty. DABR MLS
- $179,9003 bd1 ba875 sqft205 Westhafer Rd, Vandalia, OH 45377For SaleMLS ID #965681, Scott Marvin, Team Results Realty. DABR MLS
- $210,0002 bd2 ba1.3k sqft2008 Swallowtail Ct, Clayton, OH 45315For SaleMLS ID #967439, Jennifer Langdon, eXp Realty. DABR MLS
- $219,9003 bd2 ba1.7k sqft605 Shiloh Dr, Dayton, OH 45415For SaleMLS ID #965277, Connie Roberts, Your Lifestyle Realty LLC. DABR MLS
- $220,0003 bd2 ba1.7k sqft304 Westerly Hills Dr, Englewood, OH 45322For SaleMLS ID #966062, Sylvia Vance, Sylvia Vance Realty, LLC. DABR MLS
- $199,0003 bd2 ba1.3k sqft306 Savoy Ave, Dayton, OH 45449For SaleMLS ID #966768, Jennifer Langdon, eXp Realty. DABR MLS
- $224,0003 bd2 ba1.8k sqft4530 Knollcroft Rd, Dayton, OH 45426For SaleMLS ID #963551, Dawn Lowe-Daniels, Keller Williams Advisors Rlty. DABR MLS
- $229,9003 bd2 ba1k sqft2404 Danube Ct, Dayton, OH 45420For SaleMLS ID #967092, TyYanna M Sharp, Society Realty Company. DABR MLS
- $285,0004 bd2 ba1.9k sqft552 Crestgrove Ave, Vandalia, OH 45377For SaleMLS ID #967112, Lydia Rowe, NavX Realty, LLC. DABR MLS
- $189,9992 bd1 ba1k sqft1812 E Dorothy Ln, Dayton, OH 45429For SaleMLS ID #965484, Dong Niu, Howard Hanna Real Estate Serv. DABR MLS
- $188,0003 bd1 ba1k sqft2624 Latonia Ave, Dayton, OH 45439For SaleMLS ID #966036, Michele Booth, Country Mile REALTORS. DABR MLS
