One or more photo(s) has been virtually staged. *** NO DAMAGE FROM RECENT HURRICANES - 2023 CONSTRUCTION*** Welcome to 7711 South Trask Street, located in sought-after Port Tampa City. Built in 2023, this home offers over 2,500 square feet of well-designed living space, with 4 bedrooms, 3.5 bathrooms, and a 2-car garage. Upon entry, you’re greeted by impressive 20-foot ceilings and an open floor plan that connects the living, dining, and kitchen areas—ideal for both entertaining and daily life. The main level, with its 9'11" ceilings, centers around a spacious kitchen featuring a large island, cooktop, walk-in pantry, and a butler’s nook. The layout allows for seamless flow with the adjoining living and dining spaces. From the dining room, sliding glass doors open to a covered lanai, extending your living area outdoors. The fully fenced backyard offers privacy and space for relaxation, gardening, or enjoying the Florida sun. Upstairs, there’s a den and a laundry room, all with 8'11" ceilings. The primary suite is a comfortable retreat with an en-suite bathroom and a walk-in closet. Additional bedrooms are generously sized, with one featuring its own en-suite bathroom. Located south of Tampa’s Westshore district, this home is near downtown, Tampa International Airport, and dining spots like Ulele, Armature Works, Rocca, and Bern’s Steakhouse. For outdoor enthusiasts, Picnic Island Park offers a beach, playground, boat launch, and disc golf course nearby. All information provided is deemed reliable but should be independently verified by buyers and their agents.
Sold for $735,000
$735,000
7711 S TRASK STREET, TAMPA, FL 33616
4beds
2,508sqft
Single Family Residence
Built in 2023
5,625 Square Feet Lot
$729,900 Zestimate®
$293/sqft
$4,545 Estimated rent
Home value
$729,900
$686,000 - $774,000
$4,545/mo
Zestimate® history
Owner options
List your home for rent
$4,545/mo
Rent Zestimate®
Find your next renter with Zillow Rental Manager. Plus, with online applications, you can quickly screen prospective tenants – for free.
$4,545/mo
Rent Zestimate®
Refinance and save
$5,134/mo
Est. payment
Refinancing to a lower rate could help reduce your monthly payments and save thousands over the life of the loan.
$5,134/mo
Est. payment
Explore your selling options
Work with a Zillow partner agent
Leverage their expertise and Zillow's premium Showcase listings to get your home seen by more buyers.
Get startedList with your own agent
Get your home in front of millions of buyers by listing it on Zillow.
Learn how to do itSell it yourself
Take full control of how buyers see your home on Zillow by listing For Sale by Owner (FSBO).
List your homeWhat's special
Covered lanaiLarge central islandTranquil privacyOpen floor planSleek cooktopSliding glass doorsPrimary suite
Zillow last checked:
Listing updated:
Listed by:
Katie Greene 727-519-5052,
COMPASS FLORIDA, LLC 305-851-2820
Bought with:
Josh Garfield, 3082096
COLDWELL BANKER REALTY
Source: Stellar MLS,MLS#: TB8311373 Originating MLS: Suncoast Tampa
Originating MLS: Suncoast Tampa
Facts & features
Interior
Bedrooms & bathrooms
- Bedrooms: 4
- Bathrooms: 4
- Full bathrooms: 3
- 1/2 bathrooms: 1
Primary bedroom
- Features: En Suite Bathroom, Walk-In Closet(s)
- Level: Second
Kitchen
- Features: Pantry
- Level: First
- Area: 207.6 Square Feet
- Dimensions: 12x17.3
Living room
- Features: Ceiling Fan(s)
- Level: First
- Area: 289.16 Square Feet
- Dimensions: 16.9x17.11
Heating
- Central
Cooling
- Central Air
Appliances
- Included: Cooktop, Dishwasher, Dryer, Electric Water Heater, Freezer, Microwave, Refrigerator, Washer
- Laundry: Laundry Room, Upper Level
Features
- Ceiling Fan(s), High Ceilings, Open Floorplan, PrimaryBedroom Upstairs, Walk-In Closet(s)
- Flooring: Carpet, Tile
- Doors: Sliding Doors
- Windows: Window Treatments
- Has fireplace: No
Interior area
- Total structure area: 3,228
- Total interior livable area: 2,508 sqft
Property
Parking
- Total spaces: 2
- Parking features: Garage - Attached
- Attached garage spaces: 2
Features
- Levels: Two
- Stories: 2
- Exterior features: Sidewalk
Lot
- Size: 5,625 Square Feet
- Dimensions: 45 x 125
Details
- Parcel number: A20301842J00024900006.0
- Zoning: PD
- Special conditions: None
Construction
Type & style
- Home type: SingleFamily
- Property subtype: Single Family Residence
Materials
- Block, Stucco
- Foundation: Slab
- Roof: Shingle
Condition
- New construction: No
- Year built: 2023
Utilities & green energy
- Sewer: Public Sewer
- Water: None
- Utilities for property: Cable Available, Electricity Available, Sewer Available, Water Available
Community & HOA
Community
- Pet fee: $0 monthly
- Subdivision: PORT TAMPA CITY MAP
HOA
- Has HOA: Yes
- HOA fee: $51 monthly
- HOA name: Victoria Ferrare - Home River Group
- HOA phone: 813-993-4000
Location
- Region: Tampa
Financial & listing details
- Price per square foot: $293/sqft
- Tax assessed value: $515,418
- Annual tax amount: $853
- Date on market: 10/16/2024
- Cumulative days on market: 2 days
- Listing terms: Cash,Conventional,FHA,VA Loan
- Ownership: Fee Simple
- Total actual rent: 0
- Electric utility on property: Yes
- Road surface type: Paved
Price history
| Date | Event | Price |
|---|---|---|
| 11/21/2024 | Sold | $735,000-2%$293/sqft |
Source:  Stellar MLS #TB8311373 Report a problem Stellar MLS #TB8311373 Report a problem | ||
| 10/18/2024 | Pending sale | $750,000$299/sqft |
Source: Stellar MLS #TB8311373 Report a problem | ||
| 10/16/2024 | Listed for sale | $750,000+18.1%$299/sqft |
Source: Stellar MLS #TB8311373 Report a problem | ||
| 7/20/2023 | Listing removed | -- |
Source: WCI Communities Report a problem | ||
| 3/7/2023 | Pending sale | $634,990$253/sqft |
Source: Stellar MLS #T3427618 Report a problem | ||
| 2/23/2023 | Price change | $634,990-0.8%$253/sqft |
Source: Stellar MLS #T3427618 Report a problem | ||
| 2/14/2023 | Price change | $639,990-2.5%$255/sqft |
Source: Stellar MLS #T3427618 Report a problem | ||
| 2/9/2023 | Price change | $656,490-4.5%$262/sqft |
Source: WCI Communities Report a problem | ||
| 2/8/2023 | Listed for sale | $687,065$274/sqft |
Source: Stellar MLS #T3427618 Report a problem | ||
Public tax history
| Year | Property taxes | Tax assessment |
|---|---|---|
| 2025 | $7,700 -27% | $413,923 -22.9% |
| 2024 | $10,550 +1136% | $536,683 +3918% |
| 2023 | $854 +90.5% | $13,357 +10% |
| 2022 | $448 +19.3% | $12,143 +10% |
| 2021 | $376 +5% | $11,039 +9.8% |
| 2020 | $358 +85.7% | $10,055 +10% |
| 2019 | $193 | $9,141 |
Find assessor info on the county website
Neighborhood: Port Tampa City
Nearby homes
- $675,0004 bd3 ba2.4k sqft7710 S Shamrock Rd, Tampa, FL 33616Sold
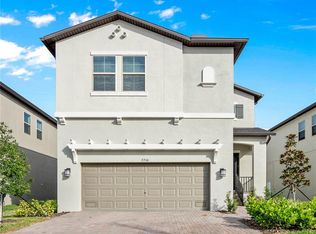
- $658,9154 bd3 ba2.4k sqft7713 S Trask St, Tampa, FL 33616Sold
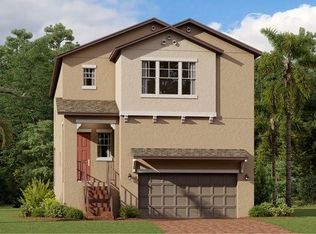
- $681,3004 bd2 ba2.8k sqft7707 S Trask St, Tampa, FL 33616Off Market
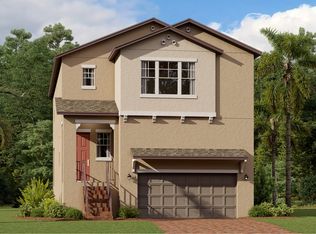
- $727,8005 bd2 ba3.1k sqft7709 S Trask St, Tampa, FL 33616Off Market

- $680,3004 bd2 ba2.4k sqft7714 S Shamrock Rd, Tampa, FL 33616Off Market
- $600,700-- bd2 ba2.4k sqft7712 S Trask St, Tampa, FL 33616Sold
- $720,0004 bd4 ba2.4k sqft7705 S Trask St, Tampa, FL 33616Sold
- $667,3004 bd2 ba2.8k sqft7710 S Trask St, Tampa, FL 33616Off Market
Nearby schools
GreatSchools rating
- 4/10Westshore Elementary SchoolGrades: PK-5Distance: 0.6 mi
- 5/10Madison Middle SchoolGrades: 6-8Distance: 3.6 mi
- 6/10Robinson High SchoolGrades: 9-12Distance: 1.3 mi
Schools provided by the listing agent
- Elementary: West Shore-HB
- Middle: Monroe-HB
- High: Robinson-HB
Source: Stellar MLS. This data may not be complete. We recommend contacting the local school district to confirm school assignments for this home.
Get a cash offer in 3 minutes
Find out how much your home could sell for in as little as 3 minutes with a no-obligation cash offer.
Estimated market value
$729,900
Get a cash offer in 3 minutes
Find out how much your home could sell for in as little as 3 minutes with a no-obligation cash offer.
Estimated market value
$729,900
- Florida
- Hillsborough County
- Tampa
- 33616
- Port Tampa City
- 7711 S TRASK STREET
Nearby cities
Nearby neighborhoods
Nearby zip codes
Other Tampa Topics
