Skip main navigation
Closed
  • $275,300

    7711 Sherra Ln, Newburgh, IN 47630

    3beds
    1,566sqft
    Single Family Residence
    Built in 1976
    0.34 Acres Lot
    $275,300 Zestimate®
    $--/sqft
    $2,017 Estimated rent

    Home value

    $275,300

    $262,000 - $289,000

    $2,017/mo

    Zestimate® history
    Loading
    Loading...

    Owner options

    List your home for rent

    $2,017/mo

    Rent Zestimate®

    Find your next renter with Zillow Rental Manager. Plus, with online applications, you can quickly screen prospective tenants – for free.

    Learn more

    $2,017/mo

    Rent Zestimate®

    Refinance and save

    $1,324/mo

    Est. payment

    Refinancing to a lower rate could help reduce your monthly payments and save thousands over the life of the loan.

    See today's rates

    $1,324/mo

    Est. payment

    Explore your selling options

    Work with a Zillow partner agent

    Leverage their expertise and Zillow's premium Showcase listings to get your home seen by more buyers.

    Get started

    List with your own agent

    Get your home in front of millions of buyers by listing it on Zillow.

    Learn how to do it

    Sell it yourself

    Take full control of how buyers see your home on Zillow by listing For Sale by Owner (FSBO).

    List your home

    What's special

    New carpetStandup showerGarage floorLarge firepitLarge corner lotOpen floor planOpen doorway

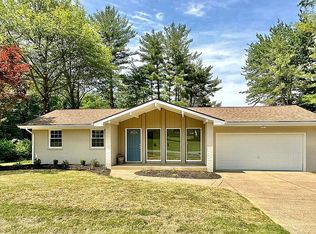
    Gorgeously Remodeled 3 Bedroom 2 Bath Full Brick One-story Home located on a large corner lot in the Castle Elementary School district. This home has been extensively remodeled and has an open floor plan. Upon entering through the front door you will notice the newly installed ceramic tile entry, new carpet, new ceiling fan, coat closet, and fresh paint in the front living room. When going through the open doorway on the left, you will enter the family room that opens to the kitchen and dining area. The family room, dining area, and kitchen have brand new waterproof vinyl plank flooring throughout. The spacious kitchen has a new kitchen sink & faucet, garbage disposal, and lots of cabinets to store all of your dishes and small cooking appliances, along with plenty of countertop space. It also comes with brand new LG appliances, which include a refrigerator, dishwasher, range/oven, and microwave. Just off the kitchen is where the large utility/laundry room is located. The utility/laundry room has ceramic tile flooring, storage cabinets, and plenty of room for your side by side washer and dryer. On the other side of the house you will find the 3 bedrooms and 2 full bathrooms. All 3 bedrooms have new carpet, double closets, and have been freshly painted. The full hallway bath is located right next to the second and third bedrooms and has a tub/shower combo. The en suite bedroom has its own full bath with a standup shower and a secondary entry that is next to the laundry room. The 2.5 attached garage has new garage doors, a new garage door opener with a key pad, and the garage floor has been recently painted. The large corner lot has a big back yard with a concrete patio and a large firepit.

    This property is off market, which means it's not currently listed for sale or rent on Zillow. This may be different from what's available on other websites or public sources.

    Zillow last checked:

    Listing updated:

    Listed by:

    Michael Fisher cell:812-319-2037,

    4Realty, LLC

    Bought with:

    Michael Fisher, RB14035044

    4Realty, LLC

    Source: IRMLS,MLS#: 202311016MLS Logo

    Facts & features

    Interior

    Bedrooms & bathrooms
    • Bedrooms: 3
    • Bathrooms: 2
    • Full bathrooms: 2
    • Main level bedrooms: 3
    Bedroom 1
    • Level: Main
    Bedroom 2
    • Level: Main
    Dining room
    • Level: Main
    • Area: 108
    • Dimensions: 12 x 9
    Family room
    • Level: Main
    • Area: 204
    • Dimensions: 17 x 12
    Kitchen
    • Level: Main
    • Area: 121
    • Dimensions: 11 x 11
    Living room
    • Level: Main
    • Area: 225
    • Dimensions: 15 x 15
    Heating
    • Natural Gas
    Cooling
    • Central Air, Ceiling Fan(s)
    Appliances
    • Included: Disposal, Range/Oven Hook Up Elec, Dishwasher, Microwave, Refrigerator, Dryer-Electric, Electric Oven, Electric Range, Gas Water Heater
    • Laundry: Electric Dryer Hookup, Main Level, Washer Hookup
    Features
    • 1st Bdrm En Suite, Ceiling Fan(s), Laminate Counters, Eat-in Kitchen, Stand Up Shower, Tub/Shower Combination
    • Flooring: Carpet, Vinyl, Ceramic Tile
    • Doors: Six Panel Doors
    • Windows: Blinds
    • Basement: Crawl Space
    • Has fireplace: No
    Interior area
    • Total structure area: 1,566
    • Total interior livable area: 1,566 sqft
    • Finished area above ground: 1,566
    • Finished area below ground: 0

    Property

    Parking
    • Total spaces: 2
    • Parking features: Attached, Garage Door Opener, Concrete
    • Attached garage spaces: 2
    • Has uncovered spaces: Yes
    Features
    • Levels: One
    • Stories: 1
    • Patio & porch: Patio
    Lot
    • Size: 0.34 Acres
    • Dimensions: 100 x 148
    • Features: Corner Lot, Level, City/Town/Suburb, Landscaped
    Details
    • Parcel number: 871214104005.000019

    Construction

    Type & style
    • Home type: SingleFamily
    • Property subtype: Single Family Residence
    Materials
    • Brick
    • Roof: Dimensional Shingles
    Condition
    • New construction: No
    • Year built: 1976
    Details
    • Warranty included: Yes

    Utilities & green energy

    • Gas: CenterPoint Energy
    • Sewer: Public Sewer
    • Water: Public
    • Utilities for property: Cable Available

    Community & HOA

    Community
    • Security: Smoke Detector(s)
    • Subdivision: Gourley Place
    Location
    • Region: Newburgh

    Financial & listing details

    • Tax assessed value: $222,400
    • Annual tax amount: $1,215
    • Date on market: 7/6/2023
    • Listing terms: Cash,Conventional,FHA,VA Loan

    Price history

    DateEventPrice
    7/5/2023Sold$245,000-3.9%
    Source: IRMLS #202311016 Report a problem
    6/26/2023Pending sale$254,900
    Source: IRMLS #202311016 Report a problem
    6/22/2023Price change$254,900-1.5%
    Source: IRMLS #202311016 Report a problem
    6/19/2023Price change$258,900-0.4%
    Source: IRMLS #202311016 Report a problem
    5/16/2023Price change$259,900-1.9%
    Source: IRMLS #202311016 Report a problem
    4/13/2023Listed for sale$264,900
    Source: IRMLS #202311016 Report a problem

    Public tax history

    YearProperty taxesTax assessment
    2025$2,904 +11.1%$222,400 +9.8%
    2024$2,614 +125%$202,500 +15.3%
    2023$1,162 +12.9%$175,700 +2.1%
    2022$1,029 +9.1%$172,100 +14.6%
    2021$944 +6.2%$150,200 +8%
    2020$888 +12.3%$139,100 +3.8%
    2019$791 -4.3%$134,000 +10.8%
    2018$827 +8.2%$120,900 -3.1%
    2017$764 +7.6%$124,800 +5%
    2016$710 +3.9%$118,900 +0.4%
    2014$683 +8.3%$118,400 +3.3%
    2013$631 +4.2%$114,600 +3.4%
    2012$606 -1.4%$110,800 +0.4%
    2011$614 +2%$110,400
    2010$603 -64.4%$110,400 +0.5%
    2009$1,691 +3.1%$109,800 +1.6%
    2007$1,640 +4.7%$108,100 +4%
    2006$1,566 $103,900
    Find assessor info on the county website

    Neighborhood: 47630

    Nearby schools

    GreatSchools rating
    Schools provided by the listing agent
    • Elementary: Castle
    • Middle: Castle North
    • High: Castle
    • District: Warrick County School Corp.

    Source: IRMLS. This data may not be complete. We recommend contacting the local school district to confirm school assignments for this home.

    Get pre-qualified for a loan
    At Zillow Home Loans, we can pre-qualify you in as little as 5 minutes with no impact to your credit score.

    An equal housing lender. NMLS #10287.

    Sell for more on Zillow
    Get a Zillow Showcase℠ listing at no additional cost and you could sell for .
    $275,300
    2% more
    +$5,506
    With Zillow Showcase(estimated)
    $280,806