Skip main navigation
Sold
  • Price Unknown

    7711 Southerland, San Antonio, TX 78250

    4beds
    2,741sqft
    Single Family Residence
    Built in 1995
    9,147 Square Feet Lot
    $338,300 Zestimate®
    $--/sqft
    $2,548 Estimated rent

    Home value

    $338,300

    $318,000 - $359,000

    $2,548/mo

    Zestimate® history
    Loading
    Loading...

    Owner options

    List your home for rent

    $2,548/mo

    Rent Zestimate®

    Find your next renter with Zillow Rental Manager. Plus, with online applications, you can quickly screen prospective tenants – for free.

    Learn more

    $2,548/mo

    Rent Zestimate®

    Refinance and save

    Refinancing to a lower rate could help reduce your monthly payments and save thousands over the life of the loan.

    See today's rates

    Explore your selling options

    Work with a Zillow partner agent

    Leverage their expertise and Zillow's premium Showcase listings to get your home seen by more buyers.

    Get started

    List with your own agent

    Get your home in front of millions of buyers by listing it on Zillow.

    Learn how to do it

    Sell it yourself

    Take full control of how buyers see your home on Zillow by listing For Sale by Owner (FSBO).

    List your home

    What's special

    Updated light fixturesFresh painted exterior paintNestled in a cul-de-sacTimeless curb appealFront and back doors
    Welcome to 7711 Southerland, a classic traditional 2-story gem nestled in a cul-de-sac with timeless curb appeal. This home is perfect for families or anyone seeking great NISD schools and ammenities nearby. As you walk thru your new home, you will instantly see and feel the pride of ownership the homeowners have had as the only owners since it was built. They have updated light fixtures, front and back doors, fresh painted exterior paint, and are leaving all the drapes and rods. They wanted to make i

    Zillow last checked:

    Listing updated:

    Listed by:

    Anna Esparza TREC #640406 esparza942@sbcglobal.net,

    RE/MAX North-San Antonio

    Source: LERA MLS,MLS#: 1938836MLS Logo

    Facts & features

    Interior

    Bedrooms & bathrooms
    • Bedrooms: 4
    • Bathrooms: 3
    • Full bathrooms: 2
    • 1/2 bathrooms: 1
    Primary bedroom
    • Features: Walk-In Closet(s), Multi-Closets, Ceiling Fan(s), Full Bath
    • Level: Upper
    • Area: 330
    • Dimensions: 15 x 22
    Bedroom 2
    • Area: 208
    • Dimensions: 13 x 16
    Bedroom 3
    • Area: 187
    • Dimensions: 11 x 17
    Bedroom 4
    • Area: 180
    • Dimensions: 12 x 15
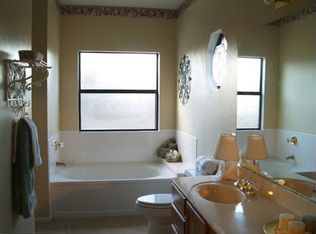
    Primary bathroom
    • Features: Tub/Shower Separate, Double Vanity, Soaking Tub
    • Area: 130
    • Dimensions: 13 x 10
    Dining room
    • Area: 253
    • Dimensions: 23 x 11
    Family room
    • Area: 289
    • Dimensions: 17 x 17
    Kitchen
    • Area: 320
    • Dimensions: 20 x 16
    Living room
    • Area: 253
    • Dimensions: 23 x 11
    Heating
    • Central, Electric
    Cooling
    • Central Air
    Appliances
    • Included: Range, Disposal, Electric Water Heater
    • Laundry: Main Level, Lower Level, Laundry Room, Washer Hookup, Dryer Connection
    Features
    • Two Living Area, Liv/Din Combo, Eat-in Kitchen, Two Eating Areas, Pantry, Utility Room Inside, All Bedrooms Upstairs, Walk-In Closet(s), Ceiling Fan(s), Chandelier
    • Flooring: Ceramic Tile, Linoleum, Laminate
    • Has basement: No
    • Number of fireplaces: 1
    • Fireplace features: One, Family Room
    Interior area
    • Total interior livable area: 2,741 sqft

    Property

    Parking
    • Total spaces: 2
    • Parking features: Two Car Garage, Garage Door Opener
    • Garage spaces: 2
    Features
    • Levels: Two
    • Stories: 2
    • Patio & porch: Patio
    • Pool features: None
    • Fencing: Privacy
    Lot
    • Size: 9,147 Square Feet
    • Features: Cul-De-Sac, Curbs, Sidewalks
    • Residential vegetation: Mature Trees, Mature Trees (ext feat)
    Details
    • Parcel number: 185380030650

    Construction

    Type & style
    • Home type: SingleFamily
    • Architectural style: Traditional
    • Property subtype: Single Family Residence
    Materials
    • 3 Sides Masonry
    • Foundation: Slab
    • Roof: Composition
    Condition
    • Pre-Owned
    • New construction: No
    • Year built: 1995

    Utilities & green energy

    • Water: Water System

    Community & HOA

    Community
    • Features: None
    • Security: Smoke Detector(s)
    • Subdivision: Mainland Oaks
    Location
    • Region: San Antonio

    Financial & listing details

    • Tax assessed value: $309,790
    • Annual tax amount: $7,093
    • Date on market: 2/4/2026
    • Cumulative days on market: 262 days
    • Listing terms: Conventional,FHA,VA Loan,Cash,Investors OK
    • Road surface type: Paved

    Price history

    DateEventPrice
    6/5/2026Sold--
    Source: LERA MLS #1938836 Report a problem
    5/19/2026Pending sale$345,000$126/sqft
    Source: LERA MLS #1938836 Report a problem
    5/6/2026Contingent$345,000$126/sqft
    Source: LERA MLS #1938836 Report a problem
    3/8/2026Price change$345,000-1.4%$126/sqft
    Source: LERA MLS #1938836 Report a problem
    2/4/2026Listed for sale$350,000$128/sqft
    Source: LERA MLS #1938836 Report a problem
    2/4/2026Listing removed$350,000$128/sqft
    Source: LERA MLS #1896527 Report a problem
    10/3/2025Price change$350,000-1.4%$128/sqft
    Source: LERA MLS #1896527 Report a problem
    8/28/2025Listed for sale$355,000$130/sqft
    Source: LERA MLS #1896527 Report a problem

    Public tax history

    YearProperty taxesTax assessment
    2025$4,985 +3%$309,790 +7.9%
    2024$4,841 +9.9%$287,177 +10%
    2023$4,406 -31.9%$261,070 -0.2%
    2022$6,473 +19.9%$261,470 +21.2%
    2021$5,398 $215,760 +3.5%
    2020$5,398 +0.9%$208,500 +1.7%
    2019$5,351 $205,100 +7.2%
    2018$5,351 +8.9%$191,310 +4.4%
    2017$4,912 +7.6%$183,230 +7.8%
    2016$4,564 +9.6%$169,970 -2.6%
    2015$4,163 $174,430 +7.7%
    2014$4,163 $161,990 +9.1%
    2013-- $148,470 -0.9%
    2012-- $149,780 -0.9%
    2011-- $151,090 +4.4%
    2010-- $144,780 -3.1%
    2009-- $149,450 -5.9%
    2008-- $158,790 -0.2%
    2007-- $159,160 -0.9%
    2006-- $160,670 +14%
    2005-- $140,940
    2004-- --
    2003-- --
    2002-- --
    2001-- --
    2000-- --
    Find assessor info on the county website

    Neighborhood: 78250

    Nearby schools

    GreatSchools rating
    Schools provided by the listing agent
    • Elementary: Carson
    • Middle: Connally
    • High: Marshall
    • District: Northside

    Source: LERA MLS. This data may not be complete. We recommend contacting the local school district to confirm school assignments for this home.

    Get a cash offer in 3 minutes
    Find out how much your home could sell for in as little as 3 minutes with a no-obligation cash offer.
    Estimated market value
    $338,300
    Get a cash offer in 3 minutes
    Find out how much your home could sell for in as little as 3 minutes with a no-obligation cash offer.
    Estimated market value
    $338,300