Exciting Opportunity in Prime Location: An oversized rambler sitting on a spacious half-acre lot presents an enticing prospect for those seeking single-level living with potential for renovation and customization. Whether you're inclined to breathe new life into its existing structure or envision crafting your dream home from scratch, this property offers endless possibilities. Strategically positioned just a stone's throw away from Fairfax Hospital and Thomas Jefferson High School, this residence enjoys the convenience of being nestled inside the beltway, making it an ideal locale for both practicality and lifestyle. Step inside to discover a generously proportioned layout, a departure from the standard floorplans found in the neighborhood. The foyer leads into a vast, open-concept living space, featuring cathedral ceilings that lend an air of grandeur. A spacious family room beckons for cozy gatherings, while a well-appointed dining area seamlessly flows into a galley kitchen and adjacent laundry room. Noteworthy is the clever conversion of one garage into an additional office space, alongside an oversized one-car garage that offers ample storage. The sleeping quarters boast three to four bedrooms, offering flexibility in configuration to suit your needs. Among them, the primary bedroom stands out with its expansive dimensions, complete with cathedral ceilings and an en-suite bathroom. Outside, the property sits on a beautiful, flat, rectangular lot spanning over half an acre, presenting a canvas ripe for transformation. Whether you opt for a remodel or envision starting anew with a custom-built residence, the potential is palpable. Don't miss out on this one-of-a-kind opportunity to own a home that combines space, potential, and prime location. Embrace the chance to shape your living space to reflect your unique vision and lifestyle aspirations.
Sold for $770,600
$770,600
7711 Thor Dr, Annandale, VA 22003
4beds
2,028sqft
Single Family Residence
Built in 1949
0.5 Acres Lot
$849,600 Zestimate®
$380/sqft
$3,689 Estimated rent
Home value
$849,600
$807,000 - $892,000
$3,689/mo
Zestimate® history
Owner options
List your home for rent
$3,689/mo
Rent Zestimate®
Find your next renter with Zillow Rental Manager. Plus, with online applications, you can quickly screen prospective tenants – for free.
$3,689/mo
Rent Zestimate®
Refinance and save
$4,795/mo
Est. payment
Refinancing to a lower rate could help reduce your monthly payments and save thousands over the life of the loan.
$4,795/mo
Est. payment
Explore your selling options
Work with a Zillow partner agent
Leverage their expertise and Zillow's premium Showcase listings to get your home seen by more buyers.
Get startedList with your own agent
Get your home in front of millions of buyers by listing it on Zillow.
Learn how to do itSell it yourself
Take full control of how buyers see your home on Zillow by listing For Sale by Owner (FSBO).
List your homeWhat's special
Single - level livingThomas jefferson high schoolAmple storageSpacious family roomLaundry roomCathedral ceilingsCustom - built residence
Zillow last checked:
Listing updated:
Listed by:
Casey Margenau 703-827-5777,
Casey Margenau Fine Homes and Estates LLC
Bought with:
Donna Hamaker, 0225184526
William G. Buck & Assoc., Inc.
Source: Bright MLS,MLS#: VAFX2163682
Facts & features
Interior
Bedrooms & bathrooms
- Bedrooms: 4
- Bathrooms: 2
- Full bathrooms: 2
- Main level bathrooms: 2
- Main level bedrooms: 4
Basement
- Area: 0
Heating
- Central, Forced Air, Programmable Thermostat, Natural Gas
Cooling
- Central Air, Programmable Thermostat, Electric
Appliances
- Included: Built-In Range, Microwave, Dishwasher, Disposal, Dryer, Exhaust Fan, Refrigerator, Washer, Gas Water Heater
- Laundry: Main Level
Features
- Entry Level Bedroom, Family Room Off Kitchen, Open Floorplan, Kitchen - Galley, Upgraded Countertops, Walk-In Closet(s), Dry Wall, Vaulted Ceiling(s)
- Flooring: Carpet, Ceramic Tile, Hardwood, Wood
- Windows: Bay/Bow, Double Hung, Double Pane Windows
- Has basement: No
- Number of fireplaces: 1
Interior area
- Total structure area: 2,028
- Total interior livable area: 2,028 sqft
- Finished area above ground: 2,028
- Finished area below ground: 0
Property
Parking
- Total spaces: 1
- Parking features: Garage Faces Front, Asphalt, Attached
- Attached garage spaces: 1
- Has uncovered spaces: Yes
Accessibility
- Accessibility features: 2+ Access Exits, Accessible Doors, Accessible Entrance, No Stairs
Features
- Levels: One
- Stories: 1
- Exterior features: Barbecue
- Pool features: None
- Has view: Yes
- View description: Garden
- Frontage type: Road Frontage
Lot
- Size: 0.5 Acres
- Features: Backs to Trees, Level, Rear Yard, SideYard(s), Unrestricted, Suburban
Details
- Additional structures: Above Grade, Below Grade
- Parcel number: 0592 12 0026
- Zoning: 120
- Zoning description: R-2
- Special conditions: Standard
Construction
Type & style
- Home type: SingleFamily
- Architectural style: Colonial
- Property subtype: Single Family Residence
Materials
- Batts Insulation, Brick, Composition
- Foundation: Crawl Space
- Roof: Architectural Shingle
Condition
- Good
- New construction: No
- Year built: 1949
- Major remodel year: 1994
Utilities & green energy
- Electric: 200+ Amp Service
- Sewer: Public Sewer
- Water: Public
- Utilities for property: Phone, Broadband, Cable, Fiber Optic
Community & HOA
Community
- Subdivision: Holmes Run Heights
HOA
- Has HOA: No
Location
- Region: Annandale
Financial & listing details
- Price per square foot: $380/sqft
- Tax assessed value: $632,890
- Annual tax amount: $7,142
- Date on market: 2/15/2024
- Listing agreement: Exclusive Right To Sell
- Listing terms: Cash,Conventional,VA Loan
- Inclusions: Some Furniture
- Ownership: Fee Simple
- Road surface type: Black Top, Paved
Price history
| Date | Event | Price |
|---|---|---|
| 4/1/2024 | Sold | $770,600+2.8%$380/sqft |
Source:  Bright MLS #VAFX2163682 Report a problem Bright MLS #VAFX2163682 Report a problem | ||
| 2/21/2024 | Pending sale | $749,900$370/sqft |
Source: Bright MLS #VAFX2163682 Report a problem | ||
| 2/15/2024 | Listed for sale | $749,900$370/sqft |
Source: Bright MLS #VAFX2163682 Report a problem | ||
Public tax history
| Year | Property taxes | Tax assessment |
|---|---|---|
| 2025 | $8,517 +11.4% | $736,740 +11.6% |
| 2024 | $7,646 +7.1% | $659,970 +4.3% |
| 2023 | $7,142 +2.1% | $632,890 +3.4% |
| 2022 | $6,998 | $611,970 +14.4% |
| 2021 | -- | $535,060 +2.9% |
| 2020 | $6,155 +4.6% | $520,060 +4.6% |
| 2019 | $5,885 +2.1% | $497,250 +2.1% |
| 2018 | $5,767 +6.6% | $487,250 +4.6% |
| 2017 | $5,408 +4.7% | $465,790 +4.5% |
| 2016 | $5,164 +3.8% | $445,790 -8.3% |
| 2015 | $4,975 +15.4% | $486,160 +25.5% |
| 2014 | $4,312 | $387,240 -2.8% |
| 2013 | -- | $398,370 |
| 2012 | -- | $398,370 +5.9% |
| 2011 | -- | $376,040 |
| 2010 | -- | $376,040 -5.4% |
| 2009 | -- | $397,470 -26.3% |
| 2008 | -- | $539,110 -5.4% |
| 2007 | -- | $569,790 +65.6% |
| 2003 | -- | $344,080 +22.2% |
| 2002 | -- | $281,575 +16% |
| 2001 | -- | $242,735 |
Find assessor info on the county website
Neighborhood: 22003
Nearby homes
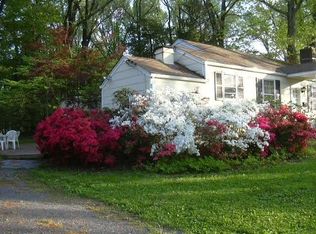
- $650,0002 bd1 ba750 sqft7713 Thor Dr, Annandale, VA 22003Sold
- $650,1002 bd1 ba1k sqft7709 Thor Dr, Annandale, VA 22003Off Market
- $872,3003 bd2 ba2.1k sqft3501 Beta Pl, Annandale, VA 22003Off Market
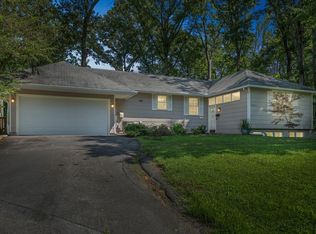
- $717,3004 bd2 ba1.8k sqft3500 Beta Pl, Annandale, VA 22003Off Market
- $855,8003 bd3 ba2.1k sqft7708 Thor Dr, Annandale, VA 22003Off Market
- $618,8002 bd1 ba1k sqft7706 Thor Dr, Annandale, VA 22003Off Market
- $873,9003 bd3 ba2.6k sqft7715 Thor Dr, Annandale, VA 22003Off Market
- $733,0004 bd2 ba1.3k sqft7707 Thor Dr, Annandale, VA 22003Off Market
Nearby schools
GreatSchools rating
- 2/10Woodburn Elementary SchoolGrades: PK-6Distance: 0.4 mi
- 4/10Jackson Middle SchoolGrades: 7-8Distance: 1.8 mi
- 4/10Falls Church High SchoolGrades: 9-12Distance: 1 mi
Schools provided by the listing agent
- Elementary: Woodburn
- Middle: Jackson
- High: Falls Church
- District: Fairfax County Public Schools
Source: Bright MLS. This data may not be complete. We recommend contacting the local school district to confirm school assignments for this home.
Get a cash offer in 3 minutes
Find out how much your home could sell for in as little as 3 minutes with a no-obligation cash offer.
Estimated market value
$849,600
Get a cash offer in 3 minutes
Find out how much your home could sell for in as little as 3 minutes with a no-obligation cash offer.
Estimated market value
$849,600
- Virginia
- Fairfax County
- Annandale
- 22003
- 7711 Thor Dr
Nearby cities
Nearby zip codes
Other Annandale Topics
