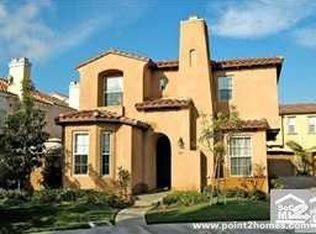
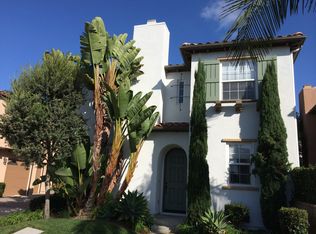
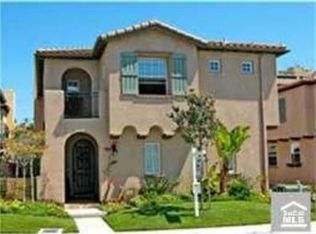
Welcome home to a refined coastal retreat, where privacy, elegance, and effortless living come together. Enter through the covered portico to a residence designed with intention and comfort in mind. Upon entry, you're welcomed by beautifully laid travertine floors with mosaic tile inlay, a discreet powder room just off the foyer, and a coat closet for seamless organization. The space opens gracefully into the formal dining with pendant light fixture and living area with a gas fireplace, anchored by a striking spiral staircase that adds timeless architectural presence ideal for both elevated entertaining and quiet evenings at home. From the main living space, enjoy serene views of a private, walled and hardscaped Italian-style garden, complete with a charming fountain and mature, fruit-producing lime, orange and loquat trees. This tranquil setting creates a rare sense of seclusion, offering a true indoor outdoor lifestyle just minutes from the coast. Through an elegant curved doorway, the Tuscan-inspired kitchen and breakfast nook unfold thoughtfully designed for those who appreciate both beauty and function. Stainless steel appliances and a gas stove and oven cater to the chef in you, while abundant cabinetry and a well-appointed walk-in butler's pantry ensure everything has its place, whether hosting guests or enjoying everyday moments. Adjacent to the kitchen, direct access leads to the private two-car garage, featuring sealed flooring, built-in cabinetry, and ample storage perfect for keeping beach gear, bicycles, and seasonal items neatly organized. Ascend the curved staircase to the upper level, where a spacious loft adorned with crown molding offers flexible use as a home office, creative studio, or refined lounge. Double doors open to the expansive primary suite with crown molding, filled with natural light and designed as a peaceful sanctuary. The spa-inspired primary bathroom features a private water closet, a seamless shower newly installed in 2025, a deep whirlpool tub for relaxation, and dual vanities with space for a seated vanity, inviting slow mornings and restorative evenings. A generously sized walk-in closet with built in storage completes the suite, offering exceptional storage without compromise. Returning to the loft room, a well-proportioned secondary bedroom with closet built-ins features an attached bathroom with dual sinks, a whirlpool tub, and a shower combination, ideal for guests or family. Step outside to the upstairs partially covered balcony, where coastal breezes and quiet moments provide the perfect close to your day. Home Highlights Approx. 2,129 sq ft Tuscan-style condo with elegant architectural details 2 bedrooms + versatile loft, ideal for home office or additional living space 2.5 bathrooms, including two whirlpool tubs Dual pane windows and plantation shutters on the windows Recessed lights throughout the house Central air conditioning with ceiling fans in both bedrooms Air conditioning and heating controlled with a ecobee Smart Thermostat Plantation shutters throughout help to keep your space private and peaceful Primary suite retreat with seamless spa shower (installed 2025), private water closet, dual vanities, and large walk-in closet Graceful spiral staircase and crown molding throughout select spaces Mosaic tile entry with powder room and coat closet Tuscan-inspired kitchen with gas stove, oven, refrigerator, microwave, dishwasher, breakfast nook, and walk in butler's pantry Three private outdoor spaces: upstairs balcony, partially covered terrace, and walled Italian-style garden with fountain and mature lime, orange, and loquat trees Private 2-car garage with sealed flooring, built-in storage, and EV charging Central air conditioning with ceiling fans in both bedrooms In-unit laundry, upstairs (washer purchased 2025) Unfurnished but specific furnishes can be negotiated Quiet, walkable Huntington Beach location approx. 2.5 miles to the beach, near Five Points, Pacific City, South Coast Plaza, and the 405 Freeway Walking distance to Five Points shopping and dining district (Trader Joes, Sweet Greens, Starbucks, Cour Pilates, The Gap, Yogurt Land, Bath and Body Works, The UPS store) 7-minute drive to Pacific City (Lulemon, Equinox, The Bungalow, Sephora, Tommy Bahamas) 9-minute drive to the 405 Freeway 15-minute drive to South Coast Plaza 15-minute drive to SNA (John Wayne Airport/Santa Ana Airport) 15-minute drive to UCI (University of California, Irvine) 15-minute drive to CSLB (California State University, Long Beach) 25-minute drive to Chapman University, Orange 25-minute drive to CSUF (California State University, Fullerton) 45-minute drive to LAX (Los Angeles International Airport) Summary Spacious Tuscan-Style Condo with Loft, Multiple Outdoor Spaces & Private 2-Car Garage Huntington Beach Elegant 2BD + loft, 2.5BA Tuscan-style condo offering approx. 2,129 sq ft of refined coastal living in Huntington Beach. Features include mosaic tile entry, curved staircase, formal living with gas fireplace, formal dining area and breakfast nook with bench, and a private walled Italian garden with fountain. Spacious kitchen with gas stove, breakfast nook, and walk in butler's pantry. Primary suite with spa-inspired bath, whirlpool tub, seamless glass shower updated in (2025), his and her vanities with seated make up station, and walk-in closet. Secondary bedroom with attached bath that also includes a jetted tub and shower combo. Upstairs loft for work from home and partially covered balcony. Private 2-car garage with EV charging, sealed flooring, and built-in storage. Central AC, in-unit laundry, quiet walkable location approx. 2.5 miles to the beach, close to Five Points, Pacific City, and 405 fwy. Renter is responsible for all utilities (gas, electric, water). Property is under an HOA and all exterior areas is managed by them.
This property is off market, which means it's not currently listed for sale or rent on Zillow. This may be different from what's available on other websites or public sources.