Skip main navigation
Sold for $425,000
  • $425,000

    7711 Valley Oak Dr Unit 51, Elkridge, MD 21075

    3beds
    2,100sqft
    Townhouse
    Built in 2006
    -- sqft lot
    $455,000 Zestimate®
    $202/sqft
    $3,322 Estimated rent

    Home value

    $455,000

    $432,000 - $478,000

    $3,322/mo

    Zestimate® history
    Loading
    Loading...

    Owner options

    List your home for rent

    $3,322/mo

    Rent Zestimate®

    Find your next renter with Zillow Rental Manager. Plus, with online applications, you can quickly screen prospective tenants – for free.

    Learn more

    $3,322/mo

    Rent Zestimate®

    Refinance and save

    $2,715/mo

    Est. payment

    Refinancing to a lower rate could help reduce your monthly payments and save thousands over the life of the loan.

    See today's rates

    $2,715/mo

    Est. payment

    Explore your selling options

    Work with a Zillow partner agent

    Leverage their expertise and Zillow's premium Showcase listings to get your home seen by more buyers.

    Get started

    List with your own agent

    Get your home in front of millions of buyers by listing it on Zillow.

    Learn how to do it

    Sell it yourself

    Take full control of how buyers see your home on Zillow by listing For Sale by Owner (FSBO).

    List your home

    What's special

    Gas fireplaceRear entranceGorgeous kentwell model townhousePrimary bathroomDouble vanitiesSeparate showerSoaking tub
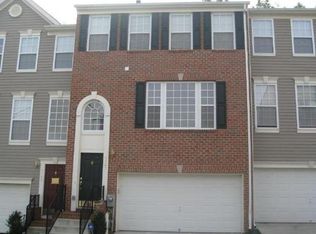
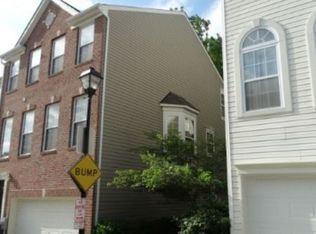
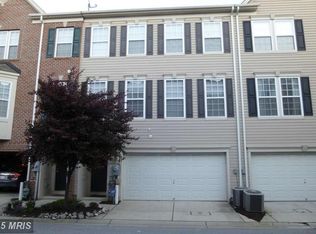
    PROPERTY BACK TO THE MARKET, BUYER FINANCING FELL THROUGH. PROPERTY HAS UPDATED KITCHEN. ABSOLUTELY GORGEOUS KENTWELL MODEL TOWNHOUSE IN THE DESIRABLE OAKS AT WATERS EDGE COMMUNITY OFFERING 3 BEDROOMS , 2 FULL BATHROOMS, 2 HALF BATHROOMS. UPGRADED COUNTERTOPS WITH BACKSPLASH, NEW CARPET, NEW FLOORING. MOVE IN READY. ENJOY THE PRIMARY BATHROOM WITH, SEPARATE SHOWER, SOAKING TUB AND DOUBLE VANITIES, WITH COMPLETE LAUNDRY ON THE UPPER LEVEL, ENJOY FULLY FINISHED BASEMENT WITH GAS FIREPLACE, BIG FAMILY ROOM, STORAGE CLOSET, AND REAR ENTRANCE BACKING THE WOODS. ALSO THERE IS ALREADY SURROUND SOUND CONNECTION READY FOR YOUR SPEAKERS. ENJOY THE LARGE 2 CAR GARAGE AND A LOT OF GUEST PARKING CLOSE BY. ENJOY SUMMER DAYS AT THE COMMUNITY POOL, AND EXCELLENT LOCATION CLOSE TO A VAST ARRAY OF WONDERFUL DINING, SHOPPING, AND ENTERTAINMENT OPTIONS WITH CONVENTIENT ACCESS TO I-95 AND OTHER MAJOR ROUTES. PROFFESSIOAL PHOTOS WILL BE OUT SOON. PLEASE REMOVE YOURS SHOES AND NOTE THE SELLER HAS CAMERAS IN THE PROPERTY.

    Zillow last checked:

    Listing updated:

    Listed by:

    Felicia Akande 301-758-8716,

    RE/MAX Realty Group

    Bought with:

    Tracey Williams Barnett, 0225242344

    RLAH @properties

    Source: Bright MLS,MLS#: MDHW2030918MLS Logo

    Facts & features

    Interior

    Bedrooms & bathrooms
    • Bedrooms: 3
    • Bathrooms: 4
    • Full bathrooms: 2
    • 1/2 bathrooms: 2
    • Main level bathrooms: 4
    • Main level bedrooms: 3
    Basement
    • Area: 0
    Heating
    • Forced Air, Natural Gas
    Cooling
    • Central Air, Electric
    Appliances
    • Included: Dryer, Disposal, Dishwasher, Exhaust Fan, Microwave, Cooktop, Water Heater, Refrigerator, Electric Water Heater
    • Laundry: Upper Level
    Features
    • Dining Area, Formal/Separate Dining Room, Kitchen Island, Kitchen - Table Space, Pantry, Primary Bath(s), Recessed Lighting, Soaking Tub, Upgraded Countertops, Walk-In Closet(s), Bathroom - Stall Shower, Floor Plan - Traditional
    • Flooring: Carpet, Laminate, Other
    • Windows: Bay/Bow
    • Basement: Connecting Stairway,Finished,Garage Access,Rear Entrance
    • Number of fireplaces: 1
    Interior area
    • Total structure area: 2,100
    • Total interior livable area: 2,100 sqft
    • Finished area above ground: 2,100
    • Finished area below ground: 0

    Property

    Parking
    • Total spaces: 2
    • Parking features: Garage Faces Front, Attached, Driveway, Parking Lot, Other, On Street
    • Attached garage spaces: 2
    • Has uncovered spaces: Yes
    Accessibility
    • Accessibility features: Other
    Features
    • Levels: Three
    • Stories: 3
    • Pool features: Community
    Details
    • Additional structures: Above Grade, Below Grade
    • Parcel number: 1401305905
    • Zoning: RHM
    • Special conditions: Standard
    • Other equipment: None

    Construction

    Type & style
    • Home type: Townhouse
    • Architectural style: Colonial
    • Property subtype: Townhouse
    Materials
    • Brick Front, Vinyl Siding
    • Foundation: Block
    • Roof: Asphalt
    Condition
    • Very Good
    • New construction: No
    • Year built: 2006
    • Major remodel year: 2023
    Details
    • Builder model: KENTWELL 11
    • Builder name: RYLAND HOMES

    Utilities & green energy

    • Electric: Other, Circuit Breakers
    • Sewer: Public Sewer
    • Water: Public
    • Utilities for property: Electricity Available, Sewer Available, Water Available, Other, Other Internet Service

    Community & HOA

    Community
    • Features: Pool
    • Security: Smoke Detector(s)
    • Condo and coop fee: $248 monthly
    • Subdivision: Waters Edge
    HOA
    • Has HOA: No
    • Amenities included: Common Grounds, Pool, Community Center
    • Services included: Common Area Maintenance, Maintenance Grounds, Snow Removal, Other
    Location
    • Region: Elkridge

    Financial & listing details

    • Price per square foot: $202/sqft
    • Tax assessed value: $312,500
    • Annual tax amount: $4,382
    • Date on market: 7/28/2023
    • Listing agreement: Exclusive Agency
    • Listing terms: Cash,Conventional
    • Inclusions: Refrigerator, Stove, Washer, Dryer, Counter Top Microwave, Water Heater, Exhaust Fan, And Aplliances
    • Exclusions: None
    • Ownership: Condominium

    Price history

    DateEventPrice
    12/8/2023Sold$425,000-4.5%$202/sqft
    Source: Bright MLS #MDHW2030918 Report a problem
    11/22/2023Pending sale$445,000+15244.8%$212/sqft
    Source: Bright MLS #MDHW2030918 Report a problem
    11/18/2023Price change$2,900-99.3%$1/sqft
    Source: Bright MLS #MDHW2034746 Report a problem
    11/8/2023Price change$445,000+2.3%$212/sqft
    Source: Bright MLS #MDHW2030918 Report a problem
    9/13/2023Pending sale$434,999$207/sqft
    Source: Bright MLS #MDHW2030918 Report a problem
    9/1/2023Price change$434,999-1.1%$207/sqft
    Source: Bright MLS #MDHW2030918 Report a problem
    7/28/2023Listed for sale$439,999+1.9%$210/sqft
    Source: Bright MLS #MDHW2030918 Report a problem
    4/24/2006Sold$431,950$206/sqft
    Source: Public Record Report a problem

    Public tax history

    YearProperty taxesTax assessment
    2025$5,508 +41.4%$379,167 +9.6%
    2024$3,894 +10.7%$345,833 +10.7%
    2023$3,519 +3.2%$312,500
    2022$3,410 +3.3%$312,500 +6.6%
    2021$3,301 +3.4%$293,167 +3.4%
    2020$3,192 +3.6%$283,500
    2019$3,081 -3.9%$283,500 +7.5%
    2018$3,207 -16.1%$263,767 +3.9%
    2017$3,824 $253,900 +0.8%
    2016-- $251,867 +0.8%
    2015-- $249,833 +0.8%
    2014-- $247,800
    2013-- $247,800
    2012-- $247,800 -18.7%
    2011-- $304,900 0%
    2010-- $304,950
    2009-- $304,950 -11%
    2008-- $342,670 +12%
    2007-- $306,012
    Find assessor info on the county website

    Neighborhood: 21075

    Nearby schools

    GreatSchools rating
    Schools provided by the listing agent
    • Elementary: Ducketts Lane
    • Middle: Thomas Viaduct
    • High: Oakland Mills
    • District: Howard County Public School System

    Source: Bright MLS. This data may not be complete. We recommend contacting the local school district to confirm school assignments for this home.

    Get a cash offer in 3 minutes
    Find out how much your home could sell for in as little as 3 minutes with a no-obligation cash offer.
    Estimated market value
    $455,000
    Get a cash offer in 3 minutes
    Find out how much your home could sell for in as little as 3 minutes with a no-obligation cash offer.
    Estimated market value
    $455,000