Welcome home to one of the largest homes in sought after Autumn Lakes Community. This 5 bedroom, 4 bath home features a large open layout with formal dining, living-room, keeping room and gourmet kitchen equipped with stainless steel appliances, Granite countertops and cultured marble tops in all 4 bathrooms. Beautiful oversized owners suite fit for royalty. Separate vanities, garden tub and shower in owners spacious bathroom. Walk-in closets in ALL 5 bedrooms... Beautifully landscaped yard and covered patio.
Sold for $398,000
Street View
$398,000
7711 Volion Dr, Fairburn, GA 30213
5beds
3,761sqft
SingleFamily
Built in 2018
5,201 Square Feet Lot
$402,100 Zestimate®
$106/sqft
$3,207 Estimated rent
Home value
$402,100
$370,000 - $438,000
$3,207/mo
Zestimate® history
Owner options
List your home for rent
$3,207/mo
Rent Zestimate®
Find your next renter with Zillow Rental Manager. Plus, with online applications, you can quickly screen prospective tenants – for free.
$3,207/mo
Rent Zestimate®
Refinance and save
$2,517/mo
Est. payment
Refinancing to a lower rate could help reduce your monthly payments and save thousands over the life of the loan.
$2,517/mo
Est. payment
Explore your selling options
Work with a Zillow partner agent
Leverage their expertise and Zillow's premium Showcase listings to get your home seen by more buyers.
Get startedList with your own agent
Get your home in front of millions of buyers by listing it on Zillow.
Learn how to do itSell it yourself
Take full control of how buyers see your home on Zillow by listing For Sale by Owner (FSBO).
List your homeWhat's special
Facts & features
Interior
Bedrooms & bathrooms
- Bedrooms: 5
- Bathrooms: 4
- Full bathrooms: 4
- Main level bathrooms: 1
- Main level bedrooms: 1
Heating
- Forced air, Gas
Cooling
- Central
Appliances
- Included: Dishwasher, Garbage disposal, Microwave, Range / Oven, Refrigerator
Features
- High Ceilings, Separate Shower, Garden Tub, Foyer - 2 Story, Tray Ceiling(s)
- Basement: None
- Has fireplace: Yes
Interior area
- Structure area source: Other (See Remarks)
- Total interior livable area: 3,761 sqft
Property
Parking
- Total spaces: 4
- Parking features: Off-street
- Details: 2 Car
Features
- Exterior features: Wood
Lot
- Size: 5,201 Square Feet
- Features: Level
Details
- Additional structures: Garage(s)
- Parcel number: 130193LL1108
Construction
Type & style
- Home type: SingleFamily
- Architectural style: Conventional
Materials
- Frame
- Roof: Composition
Condition
- Year built: 2018
Utilities & green energy
- Water: Public Water
Green energy
- Green verification: ENERGY STAR Certified Homes
- Energy efficient items: Insulation-ceiling
Community & HOA
HOA
- Has HOA: Yes
- Amenities included: Clubhouse, Pool, Playground, Neighborhood Association, Sidewalks
- Services included: Maintenance Structure, Swimming
- HOA fee: $54 monthly
Location
- Region: Fairburn
Financial & listing details
- Price per square foot: $106/sqft
- Tax assessed value: $409,300
- Annual tax amount: $6,306
Price history
| Date | Event | Price |
|---|---|---|
| 12/31/2025 | Sold | $398,000+50.2%$106/sqft |
Source: Public Record Report a problem | ||
| 2/27/2019 | Sold | $265,000+3.8%$70/sqft |
Source:  FMLS GA #6120761 Report a problem FMLS GA #6120761 Report a problem | ||
| 1/14/2019 | Pending sale | $255,400$68/sqft |
Source: Palmerhouse Properties #6083380 Report a problem | ||
| 11/9/2018 | Listed for sale | $255,400$68/sqft |
Source: Palmerhouse Properties #6083380 Report a problem | ||
| 11/9/2018 | Pending sale | $255,400$68/sqft |
Source: Palmerhouse Properties #6083380 Report a problem | ||
| 10/7/2018 | Listed for sale | $255,400+3%$68/sqft |
Source: PalmerHouse Properties #6083380 Report a problem | ||
| 3/13/2018 | Sold | $247,860$66/sqft |
Source: Public Record Report a problem | ||
Public tax history
| Year | Property taxes | Tax assessment |
|---|---|---|
| 2024 | $6,306 -0.2% | $163,720 |
| 2023 | $6,318 +20% | $163,720 +21.9% |
| 2022 | $5,265 +25.5% | $134,280 +28.1% |
| 2021 | $4,195 +40.2% | $104,800 -1.1% |
| 2020 | $2,992 +9% | $106,000 -46.5% |
| 2019 | $2,745 | $198,240 +103.9% |
| 2018 | $2,745 | $97,240 +1448.4% |
| 2017 | $2,745 +972.2% | $6,280 |
| 2016 | $256 -0.3% | $6,280 |
| 2015 | $257 +65.4% | $6,280 +74.4% |
| 2014 | $155 +936.3% | $3,600 -65.4% |
| 2013 | $15 -95.7% | $10,400 |
| 2012 | $351 | $10,400 -17.2% |
| 2011 | -- | $12,560 |
| 2010 | $467 +2.8% | $12,560 |
| 2009 | $455 -16% | $12,560 -10% |
| 2008 | $541 +13% | $13,960 |
| 2007 | $479 | $13,960 |
Find assessor info on the county website
Neighborhood: 30213
Nearby homes
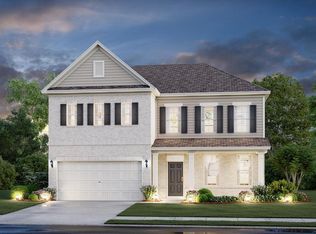
- $347,8004 bd3 ba3.1k sqft7707 Volion Dr, Fairburn, GA 30213Off Market
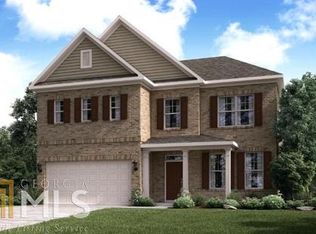
- $370,7004 bd3 ba-- sqft7707 Volion Dr #137, Fairburn, GA 30213Off Market
- $321,0003 bd2 ba2.4k sqft7715 Volion Dr, Fairburn, GA 30213Off Market
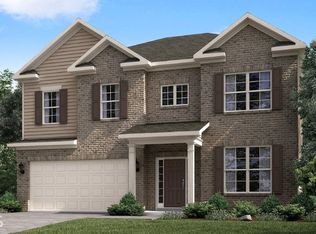
- $364,3004 bd3 ba-- sqft7703 Volion Dr #136, Fairburn, GA 30213Off Market
- $376,1004 bd3 ba3.1k sqft7719 Volion Dr, Fairburn, GA 30213Off Market
- $364,4004 bd2 ba3.4k sqft7586 Crawford Ct, Fairburn, GA 30213Off Market
- $370,5004 bd4 ba3.1k sqft7594 Crawford Ct, Fairburn, GA 30213Off Market
- $357,4004 bd4 ba3.1k sqft7594 Crawford Ct #154, Fairburn, GA 30213Off Market
Nearby schools
GreatSchools rating
- 7/10Bethune Elementary SchoolGrades: PK-5Distance: 3.4 mi
- 4/10Mcnair Middle SchoolGrades: 6-8Distance: 3.4 mi
- 2/10Banneker High SchoolGrades: 9-12Distance: 3.2 mi
Schools provided by the listing agent
- Elementary: S L Lewis
- Middle: Bear Creek
- High: Creekside
Source: The MLS. This data may not be complete. We recommend contacting the local school district to confirm school assignments for this home.
Get a cash offer in 3 minutes
Find out how much your home could sell for in as little as 3 minutes with a no-obligation cash offer.
Estimated market value
$402,100
Get a cash offer in 3 minutes
Find out how much your home could sell for in as little as 3 minutes with a no-obligation cash offer.
Estimated market value
$402,100
- Georgia
- Fulton County
- Fairburn
- 30213
- 7711 Volion Dr
Nearby cities
Nearby zip codes
Other Fairburn Topics
