Skip main navigation
Closed
  • $415,000

    7711 W 96th Pl, Crown Point, IN 46307

    3beds
    2,308sqft
    Single Family Residence
    Built in 2006
    0.28 Acres Lot
    $446,900 Zestimate®
    $180/sqft
    $3,141 Estimated rent

    Home value

    $446,900

    $425,000 - $469,000

    $3,141/mo

    Zestimate® history
    Loading
    Loading...

    Owner options

    List your home for rent

    $3,141/mo

    Rent Zestimate®

    Find your next renter with Zillow Rental Manager. Plus, with online applications, you can quickly screen prospective tenants – for free.

    Learn more

    $3,141/mo

    Rent Zestimate®

    Refinance and save

    $2,956/mo

    Est. payment

    Refinancing to a lower rate could help reduce your monthly payments and save thousands over the life of the loan.

    See today's rates

    $2,956/mo

    Est. payment

    Explore your selling options

    Work with a Zillow partner agent

    Leverage their expertise and Zillow's premium Showcase listings to get your home seen by more buyers.

    Get started

    List with your own agent

    Get your home in front of millions of buyers by listing it on Zillow.

    Learn how to do it

    Sell it yourself

    Take full control of how buyers see your home on Zillow by listing For Sale by Owner (FSBO).

    List your home

    What's special

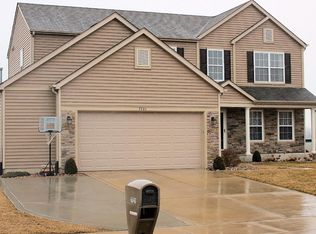
    Experience endless summer days in your own private paradise, complete with a pool and spacious lounging area. This must see 2-story is located in the desirable Grouse Point subdivision with a Crown Point mailing address and Lake Central school system. The covered front porch welcomes you into the spacious foyer. Open concept family room/kitchen includes access to outdoor living space, along with stainless steel appliances, an abundance of cabinetry and counterspace plus an island. Main level laundry room is a plus! Upon entering the upper level, you will be greeted by a loft which offers endless possibilities. The large main bedroom boasts a private bathroom with his & hers sinks and walk-in closet. This home offers a unique opportunity with its unfinished basement, providing ample room for future expansion to suit your lifestyle needs. Great location...enjoy the convenience of nearby restaurants and shopping.

    Zillow last checked:

    Listing updated:

    Listed by:

    Michelle Bagull,

    McColly Real Estate 219-322-5508

    Bought with:

    Alicia Cruz, RB14051238

    Coldwell Banker Real Estate Gr

    Source: NIRA as distributed by MLS GRID,MLS#: 805164MLS Logo

    Facts & features

    Interior

    Bedrooms & bathrooms
    • Bedrooms: 3
    • Bathrooms: 3
    • Full bathrooms: 2
    • 1/2 bathrooms: 1
    Primary bedroom
    • Area: 240
    • Dimensions: 20.0 x 12.0
    Bedroom 2
    • Area: 156
    • Dimensions: 13.0 x 12.0
    Bedroom 3
    • Area: 180
    • Dimensions: 15.0 x 12.0
    Family room
    • Area: 195
    • Dimensions: 15.0 x 13.0
    Kitchen
    • Area: 260
    • Dimensions: 20.0 x 13.0
    Laundry
    • Area: 30
    • Dimensions: 5.0 x 6.0
    Living room
    • Area: 154
    • Dimensions: 14.0 x 11.0
    Loft
    • Area: 195
    • Dimensions: 15.0 x 13.0
    Heating
    • Forced Air, Natural Gas
    Appliances
    • Included: Dishwasher, Refrigerator, Washer, Stainless Steel Appliance(s), Microwave, Dryer, Disposal
    • Laundry: Main Level
    Features
    • Eat-in Kitchen, Kitchen Island
    • Basement: Sump Pump,Unfinished
    • Has fireplace: No
    Interior area
    • Total structure area: 2,308
    • Total interior livable area: 2,308 sqft
    • Finished area above ground: 2,308

    Property

    Parking
    • Total spaces: 2
    • Parking features: Attached, Concrete, Paved, Off Street, Garage Faces Front, Garage Door Opener, Driveway
    • Attached garage spaces: 2
    • Has uncovered spaces: Yes
    Features
    • Levels: Two
    • Patio & porch: Covered, Patio, Front Porch
    • Exterior features: Private Yard
    • Pool features: Heated, Outdoor Pool, In Ground
    • Fencing: Back Yard,Vinyl
    • Has view: Yes
    • View description: Neighborhood
    Lot
    • Size: 0.28 Acres
    • Dimensions: 80 x 152
    • Features: Back Yard, Landscaped, Paved, Level, Front Yard, Garden
    Details
    • Parcel number: 451135157005.000035

    Construction

    Type & style
    • Home type: SingleFamily
    • Architectural style: Traditional
    • Property subtype: Single Family Residence
    Condition
    • New construction: No
    • Year built: 2006

    Utilities & green energy

    • Sewer: Public Sewer
    • Water: Public
    • Utilities for property: Cable Available, Water Connected, Sewer Connected, Natural Gas Connected, Electricity Connected

    Community & neighborhood

    Community
    • Community features: Curbs, Sidewalks
    Location
    • Region: Crown Point
    • Subdivision: Grouse Pointe Sub

    HOA & financial

    HOA
    • Has HOA: Yes
    • HOA fee: $360 annually
    • Amenities included: None
    • Association name: ryproperties

    Other

    Other facts
    • Listing agreement: Exclusive Right To Sell
    • Listing terms: Cash,Conventional
    • Road surface type: Paved

    Price history

    DateEventPrice
    9/17/2024Sold$415,000-2.4%$180/sqft
    Source: NIRA as distributed by MLS GRID #805164 Report a problem
    8/20/2024Contingent$425,000$184/sqft
    Source: NIRA as distributed by MLS GRID #805164 Report a problem
    8/13/2024Price change$425,000-2.2%$184/sqft
    Source: NIRA as distributed by MLS GRID #805164 Report a problem
    8/1/2024Price change$434,500-0.1%$188/sqft
    Source: NIRA as distributed by MLS GRID #805164 Report a problem
    7/11/2024Price change$435,000-3.1%$188/sqft
    Source: NIRA as distributed by MLS GRID #805164 Report a problem
    7/2/2024Price change$449,000-2%$195/sqft
    Source: NIRA as distributed by MLS GRID #805164 Report a problem
    6/11/2024Listed for sale$458,000+73.8%$198/sqft
    Source: NIRA as distributed by MLS GRID #805164 Report a problem
    5/31/2016Sold$263,500-2.4%$114/sqft
    Source: NIRA as distributed by MLS GRID #390818 Report a problem
    4/22/2016Pending sale$269,900$117/sqft
    Source: CENTURY 21 Executive Realty #390818 Report a problem
    4/9/2016Listed for sale$269,900+8%$117/sqft
    Source: CENTURY 21 Executive Realty #390818 Report a problem
    5/27/2014Sold$249,900-3.8%$108/sqft
    Source: NIRA as distributed by MLS GRID #346315 Report a problem
    3/26/2014Listed for sale$259,900$113/sqft
    Source: Wold Realty, LLC #346315 Report a problem
    10/14/2013Listing removed$259,900$113/sqft
    Source: RE/MAX South Suburban #336679 Report a problem
    9/14/2013Price change$259,900-3%$113/sqft
    Source: RE/MAX South Suburban #336679 Report a problem
    7/18/2013Listed for sale$268,000$116/sqft
    Source: RE/MAX Results #332821 Report a problem

    Public tax history

    YearProperty taxesTax assessment
    2025$3,288 -11.7%$423,400 +5.2%
    2024$3,723 +6.9%$402,600 +3.9%
    2023$3,481 +14.3%$387,600 +17.2%
    2022$3,045 -0.7%$330,600 +10.3%
    2021$3,068 +7.5%$299,700 +1.4%
    2020$2,853 +1.9%$295,500 +9%
    2019$2,799 -43.4%$271,000 +5.7%
    2018$4,948 +98%$256,300 +3.2%
    2017$2,499 $248,400 +3.1%
    2016$2,499 -5.1%$241,000 -8.3%
    2014$2,632 +0.9%$262,800 +2.2%
    2013$2,609 -8.2%$257,100 +1.3%
    2012$2,843 +24%$253,700 +7%
    2011$2,293 -7.8%$237,200 -2.6%
    2010$2,486 $243,500 -7.9%
    2009-- $264,300 +88000%
    2007-- $300

    Find assessor info on the county website

    Neighborhood: 46307

    Nearby schools

    GreatSchools rating
    Schools provided by the listing agent
    • High: Lake Central High School

    Source: NIRA as distributed by MLS GRID. This data may not be complete. We recommend contacting the local school district to confirm school assignments for this home.

    Get a cash offer in 3 minutes
    Find out how much your home could sell for in as little as 3 minutes with a no-obligation cash offer.
    Estimated market value
    $446,900
    Get a cash offer in 3 minutes
    Find out how much your home could sell for in as little as 3 minutes with a no-obligation cash offer.
    Estimated market value
    $446,900