Skip main navigation
Sold
  • $301,000

    7711 Winterberry Ct, Noblesville, IN 46062

    3beds
    1,276sqft
    Residential, Single Family Residence
    Built in 1999
    0.31 Acres Lot
    $-- Zestimate®
    $236/sqft
    $1,917 Estimated rent

    Home value

    Not available

    Estimated sales range

    Not available

    $1,917/mo

    Zestimate® history
    Loading
    Loading...

    Owner options

    List your home for rent

    $1,917/mo

    Rent Zestimate®

    Find your next renter with Zillow Rental Manager. Plus, with online applications, you can quickly screen prospective tenants – for free.

    Learn more

    $1,917/mo

    Rent Zestimate®

    Refinance and save

    $2,081/mo

    Est. payment

    Refinancing to a lower rate could help reduce your monthly payments and save thousands over the life of the loan.

    See today's rates

    $2,081/mo

    Est. payment

    Explore your selling options

    Work with a Zillow partner agent

    Leverage their expertise and Zillow's premium Showcase listings to get your home seen by more buyers.

    Get started

    List with your own agent

    Get your home in front of millions of buyers by listing it on Zillow.

    Learn how to do it

    Sell it yourself

    Take full control of how buyers see your home on Zillow by listing For Sale by Owner (FSBO).

    List your home

    What's special

    Custom built covered areaGranite countertopsCul-de-sac homeWhite faux wood blindsLoads of storagePull down stairsWhite kitchen cabinets
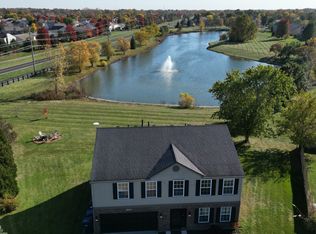
    Fall in love with this well maintained 3 bd,2ba cul-de-sac home close to Morse Reservoir Park and Beach! The outside boasts a 13,504 square foot lot that is fully fenced and backs up to the gorgeous neighborhood pond with fountain! The backyard has a new (2023) trex deck with custom built covered area perfect to enjoy all summer long! Inside you will find New vinyl plank hardwood in the kitchen, family room and hallways. The white kitchen cabinets, granite countertops, backsplash and appliances are all new as of 2021. White faux wood blinds throughout. All appliances stay with the home. Attic is setup with pull down stairs and plywood floors for loads of storage.

    Zillow last checked:

    Listing updated:

    Listed by:

    Michelle Dumas 317-340-0241,

    eXp Realty, LLC

    Bought with:

    Laura Estes

    Vision One Real Estate

    Source: MIBOR as distributed by MLS GRID,MLS#: 22025869MLS Logo

    Facts & features

    Interior

    Bedrooms & bathrooms
    • Bedrooms: 3
    • Bathrooms: 2
    • Full bathrooms: 2
    • Main level bathrooms: 2
    • Main level bedrooms: 3
    Primary bedroom
    • Features: Carpet
    • Level: Main
    • Area: 168 Square Feet
    • Dimensions: 12x14
    Bedroom 2
    • Features: Other
    • Level: Main
    • Area: 90 Square Feet
    • Dimensions: 10x9
    Bedroom 3
    • Features: Other
    • Level: Main
    • Area: 99 Square Feet
    • Dimensions: 11x9
    Family room
    • Features: Laminate Hardwood
    • Level: Main
    • Area: 304 Square Feet
    • Dimensions: 19x16
    Kitchen
    • Features: Luxury Vinyl Plank
    • Level: Main
    • Area: 195 Square Feet
    • Dimensions: 15x13
    Laundry
    • Features: Vinyl
    • Level: Main
    • Area: 35 Square Feet
    • Dimensions: 5x7
    Heating
    • Electric
    Appliances
    • Included: Dishwasher, Dryer, Electric Water Heater, MicroHood, Electric Oven, Refrigerator, Washer
    • Laundry: Main Level
    Features
    • Attic Access, Attic Pull Down Stairs, Pantry
    • Windows: Windows Vinyl
    • Has basement: No
    • Attic: Access Only,Pull Down Stairs
    Interior area
    • Total structure area: 1,276
    • Total interior livable area: 1,276 sqft

    Property

    Parking
    • Total spaces: 2
    • Parking features: Attached
    • Attached garage spaces: 2
    Features
    • Levels: One
    • Stories: 1
    • Patio & porch: Covered, Deck
    • Fencing: Fenced,Fence Full Rear
    • Has view: Yes
    • View description: Pond
    • Water view: Pond
    Lot
    • Size: 0.31 Acres
    • Features: Cul-De-Sac, Sidewalks
    Details
    • Parcel number: 290626202003000013
    • Special conditions: None
    • Horse amenities: None

    Construction

    Type & style
    • Home type: SingleFamily
    • Architectural style: Traditional
    • Property subtype: Residential, Single Family Residence
    Materials
    • Vinyl Siding
    • Foundation: Slab
    Condition
    • Updated/Remodeled
    • New construction: No
    • Year built: 1999

    Utilities & green energy

    • Electric: 200+ Amp Service
    • Water: Municipal/City

    Community & HOA

    Community
    • Subdivision: Windwood At Morse
    HOA
    • Has HOA: Yes
    • Amenities included: Maintenance, Management
    • Services included: Maintenance, Management
    • HOA fee: $210 annually
    Location
    • Region: Noblesville

    Financial & listing details

    • Price per square foot: $236/sqft
    • Tax assessed value: $238,200
    • Annual tax amount: $2,568
    • Date on market: 3/12/2025
    • Cumulative days on market: 6 days

    Price history

    DateEventPrice
    4/23/2025Sold$301,000-4.4%$236/sqft
    Source: MIBOR as distributed by MLS GRID #22025869 Report a problem
    3/15/2025Pending sale$315,000$247/sqft
    Source: MIBOR as distributed by MLS GRID #22025869 Report a problem
    3/12/2025Listed for sale$315,000+165.8%$247/sqft
    Source: MIBOR as distributed by MLS GRID #22025869 Report a problem
    3/31/2010Sold$118,500+8.2%$93/sqft
    Source: MIBOR as distributed by MLS GRID #21005481 Report a problem
    3/26/2003Sold$109,500$86/sqft
    Source: MIBOR as distributed by MLS GRID #2305673 Report a problem

    Public tax history

    YearProperty taxesTax assessment
    2025$2,781 +8.3%$238,200 +4.2%
    2024$2,569 +16.4%$228,500 +8.2%
    2023$2,207 +11%$211,200 +18.9%
    2022$1,988 +1.4%$177,600 +10%
    2021$1,960 +6.9%$161,400 +2.3%
    2020$1,833 +16.1%$157,700 +3.8%
    2019$1,579 +11.7%$152,000 +13.5%
    2018$1,413 +3.5%$133,900 +3.9%
    2017$1,366 +3.9%$128,900 +4.3%
    2016$1,314 -3.7%$123,600 +4.6%
    2014$1,365 +9%$118,200 +4.2%
    2013$1,251 +2%$113,400 +0.8%
    2012$1,226 +13.5%$112,500 +4.7%
    2011$1,081 +4%$107,400
    2010$1,039 +14.6%$107,400
    2009$907 -2.6%$107,400
    2007$932 -15%$107,400 +0.8%
    2006$1,096 $106,600 +11.2%
    2005-- $95,900
    Find assessor info on the county website

    Neighborhood: 46062

    Nearby schools

    GreatSchools rating
    Schools provided by the listing agent
    • Elementary: Hinkle Creek Elementary School
    • Middle: Noblesville West Middle School
    • High: Noblesville High School

    Source: MIBOR as distributed by MLS GRID. This data may not be complete. We recommend contacting the local school district to confirm school assignments for this home.

    Get pre-qualified for a loan
    At Zillow Home Loans, we can pre-qualify you in as little as 5 minutes with no impact to your credit score.

    An equal housing lender. NMLS #10287.