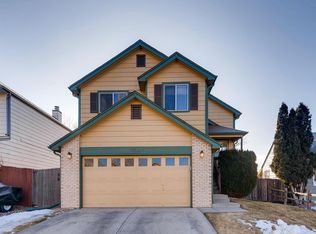
Enjoy entertaining in this great tri-level home! Inside you will find multiple levels of an open floor plan that is great for having guests over. In the kitchen are a new stainless steel sink, refrigerator, and dishwasher. In addition to the 3 upstairs bedrooms, the basement has been finished as a media room with a rough-in ready to go for a 3rd bathroom. This charming house is perfectly located in a convenient location with views of downtown and the mountains. In the backyard, the large trex deck, mature trees and concrete patios make it a perfect oasis for those summer barbecues! You won't even have to worry about emptying the gutters because this home already has Leaf-Guard gutters, and a brand new garage door and smart opener! This house has some great energy-efficient features too, such as the tankless water heater, programmable thermostat and high-efficiency furnace. Enjoy all that Westminster has to offer just a few minutes away including restaurants, shopping, and entertainment. Fall in love with your first home in Colorado today!
Sold for $515,000
$515,000
7711 Xavier Court, Westminster, CO 80030
3beds
1,832sqft
Single Family Residence
Built in 1991
4,232 Square Feet Lot
$496,700 Zestimate®
$281/sqft
$2,714 Estimated rent
Home value
$496,700
$462,000 - $536,000
$2,714/mo
Zestimate® history
Owner options
List your home for rent
$2,714/mo
Rent Zestimate®
Find your next renter with Zillow Rental Manager. Plus, with online applications, you can quickly screen prospective tenants – for free.
$2,714/mo
Rent Zestimate®
Refinance and save
$3,087/mo
Est. payment
Refinancing to a lower rate could help reduce your monthly payments and save thousands over the life of the loan.
$3,087/mo
Est. payment
Explore your selling options
Work with a Zillow partner agent
Leverage their expertise and Zillow's premium Showcase listings to get your home seen by more buyers.
Get startedList with your own agent
Get your home in front of millions of buyers by listing it on Zillow.
Learn how to do itSell it yourself
Take full control of how buyers see your home on Zillow by listing For Sale by Owner (FSBO).
List your homeWhat's special
Mature treesLarge trex deckBrand new garage doorMedia roomNew stainless steel sinkLeaf-guard guttersOpen floor plan
Zillow last checked:
Listing updated:
Listed by:
Justin Phillips 303-514-7889 justinrealestate@gmail.com,
RE/MAX Professionals
Bought with:
Laura Fritz, 100075299
Keller Williams Integrity Real Estate LLC
Source: REcolorado as distributed by MLS GRID,MLS#: 9381195
Facts & features
Interior
Bedrooms & bathrooms
- Bedrooms: 3
- Bathrooms: 2
- Full bathrooms: 1
- 3/4 bathrooms: 1
Primary bedroom
- Description: With 6'x4.5' Walk-In Closet
- Level: Upper
- Area: 178.25 Square Feet
- Dimensions: 11.5 x 15.5
Bedroom
- Level: Upper
- Area: 118.75 Square Feet
- Dimensions: 9.5 x 12.5
Bedroom
- Level: Upper
- Area: 109.25 Square Feet
- Dimensions: 9.5 x 11.5
Primary bathroom
- Description: Tile Floor W/ Marble Countertop
- Level: Upper
- Area: 56 Square Feet
- Dimensions: 7 x 8
Bathroom
- Level: Upper
- Area: 48.75 Square Feet
- Dimensions: 6.5 x 7.5
Dining room
- Description: With Patio Door
- Level: Main
- Area: 81 Square Feet
- Dimensions: 9 x 9
Family room
- Description: With Gas Fireplace
- Level: Main
- Area: 302.25 Square Feet
- Dimensions: 15.5 x 19.5
Kitchen
- Level: Main
- Area: 84 Square Feet
- Dimensions: 7 x 12
Living room
- Level: Main
- Area: 195 Square Feet
- Dimensions: 13 x 15
Media room
- Description: Surround Sound Wired
- Level: Basement
- Area: 210.25 Square Feet
- Dimensions: 14.5 x 14.5
Utility room
- Description: Rough-In For Plumbing And Tankless Water Heater
- Level: Basement
- Area: 147.25 Square Feet
- Dimensions: 9.5 x 15.5
Heating
- Forced Air
Cooling
- Central Air
Appliances
- Included: Dishwasher, Disposal, Dryer, Oven, Refrigerator, Tankless Water Heater, Washer
- Laundry: In Unit
Features
- Ceiling Fan(s), Laminate Counters, Smart Thermostat, Smoke Free, Vaulted Ceiling(s), Walk-In Closet(s)
- Flooring: Carpet, Laminate, Tile, Wood
- Windows: Double Pane Windows, Window Coverings
- Basement: Finished,Partial
- Number of fireplaces: 1
- Fireplace features: Family Room
- Common walls with other units/homes: No Common Walls
Interior area
- Total structure area: 1,832
- Total interior livable area: 1,832 sqft
- Finished area above ground: 1,416
- Finished area below ground: 245
Property
Parking
- Total spaces: 2
- Parking features: Garage - Attached
- Attached garage spaces: 2
Features
- Levels: Tri-Level
- Patio & porch: Deck, Front Porch
- Exterior features: Rain Gutters, Smart Irrigation
- Fencing: Full
- Has view: Yes
- View description: Mountain(s)
Lot
- Size: 4,232 Square Feet
- Features: Landscaped, Sprinklers In Front, Sprinklers In Rear
Details
- Parcel number: R0064468
- Special conditions: Standard
Construction
Type & style
- Home type: SingleFamily
- Architectural style: Traditional
- Property subtype: Single Family Residence
Materials
- Brick, Frame, Wood Siding
- Foundation: Slab
- Roof: Composition
Condition
- Year built: 1991
Utilities & green energy
- Sewer: Public Sewer
- Water: Public
- Utilities for property: Cable Available, Electricity Connected, Natural Gas Connected, Phone Connected
Green energy
- Energy efficient items: Thermostat
Community & HOA
Community
- Security: Carbon Monoxide Detector(s), Smoke Detector(s)
- Subdivision: Hidden Creek
HOA
- Has HOA: No
Location
- Region: Westminster
Financial & listing details
- Price per square foot: $281/sqft
- Tax assessed value: $518,000
- Annual tax amount: $2,893
- Date on market: 1/8/2025
- Listing terms: Cash,Conventional,FHA,VA Loan
- Exclusions: None
- Ownership: Individual
- Electric utility on property: Yes
- Road surface type: Paved
Price history
| Date | Event | Price |
|---|---|---|
| 2/4/2025 | Sold | $515,000+3%$281/sqft |
Source:  REcolorado as distributed by MLS GRID #9381195 Report a problem REcolorado as distributed by MLS GRID #9381195 Report a problem | ||
| 1/10/2025 | Pending sale | $500,000$273/sqft |
Source: REcolorado as distributed by MLS GRID #9381195 Report a problem | ||
| 1/8/2025 | Listed for sale | $500,000+33.3%$273/sqft |
Source: REcolorado as distributed by MLS GRID #9381195 Report a problem | ||
| 11/24/2019 | Listing removed | $375,000$205/sqft |
Source: Keller Williams Realty LLC #8030186 Report a problem | ||
| 10/29/2019 | Listed for sale | $375,000+85.2%$205/sqft |
Source: Keller Williams Realty LLC #8030186 Report a problem | ||
| 3/7/2012 | Sold | $202,500-3.6%$111/sqft |
Source:  IRES as distributed by MLS GRID #671173 Report a problem IRES as distributed by MLS GRID #671173 Report a problem | ||
| 2/4/2012 | Price change | $210,000-2.3%$115/sqft |
Source: RE/MAX Alliance #1064148 Report a problem | ||
| 1/12/2012 | Listed for sale | $215,000+0.7%$117/sqft |
Source: RE/MAX Alliance #1059538 Report a problem | ||
| 10/5/2004 | Sold | $213,500+39.5%$117/sqft |
Source: Public Record Report a problem | ||
| 7/8/1999 | Sold | $153,000$84/sqft |
Source: Public Record Report a problem | ||
Public tax history
| Year | Property taxes | Tax assessment |
|---|---|---|
| 2025 | $2,918 +0.9% | $32,370 -9.7% |
| 2024 | $2,893 +19.3% | $35,860 -5% |
| 2023 | $2,425 -2.9% | $37,750 +50% |
| 2022 | $2,499 | $25,160 -2.8% |
| 2021 | -- | $25,890 -2.4% |
| 2020 | $2,573 | $26,520 -0.2% |
| 2019 | $2,573 +31.6% | $26,560 +32.9% |
| 2018 | $1,955 | $19,980 |
| 2017 | $1,955 | $19,980 +9.1% |
| 2016 | -- | $18,320 |
| 2015 | $1,616 | $18,320 +6.6% |
| 2014 | -- | $17,180 |
| 2013 | -- | $17,180 +11.1% |
| 2012 | -- | $15,470 |
| 2011 | -- | $15,470 -4.7% |
| 2010 | -- | $16,230 |
| 2009 | -- | $16,230 -8.3% |
| 2008 | -- | $17,690 |
| 2007 | -- | $17,690 +0.4% |
| 2006 | -- | $17,620 |
| 2005 | -- | $17,620 -3% |
| 2004 | -- | $18,160 |
| 2003 | $1,264 +20.8% | $18,160 +16.3% |
| 2002 | $1,047 +6.8% | $15,610 +18% |
| 2001 | $980 | $13,230 |
| 2000 | -- | $13,230 |
Find assessor info on the county website
Neighborhood: 80030
Nearby homes
- $420,0003 bd1 ba1k sqft7705 Xavier Ct, Westminster, CO 80030Off Market
- $465,6003 bd2 ba1.3k sqft7717 Xavier Ct, Westminster, CO 80030Off Market
- $460,1003 bd2 ba1.5k sqft7712 Xavier Ct, Westminster, CO 80030Off Market
- $453,4003 bd2 ba1.5k sqft7723 Xavier Ct, Westminster, CO 80030Off Market
- $497,6004 bd3 ba1.8k sqft7716 Xavier Ct, Westminster, CO 80030Off Market
- $451,3003 bd1 ba2.1k sqft7708 Xavier Ct, Westminster, CO 80030Off Market
- $450,5003 bd2 ba1.3k sqft5025 W 77th Dr, Westminster, CO 80030Off Market
- $585,0004 bd3 ba1.8k sqft7704 Xavier Ct, Westminster, CO 80030Sold
Nearby schools
GreatSchools rating
- 4/10Harris Park Elementary SchoolGrades: PK-5Distance: 0.4 mi
- 2/10Shaw Heights Middle SchoolGrades: 6-8Distance: 1.5 mi
- 2/10Westminster High SchoolGrades: 9-12Distance: 1.1 mi
Schools provided by the listing agent
- Elementary: Harris Park
- Middle: Shaw Heights
- High: Westminster
- District: Westminster Public Schools
Source: REcolorado as distributed by MLS GRID. This data may not be complete. We recommend contacting the local school district to confirm school assignments for this home.
Get a cash offer in 3 minutes
Find out how much your home could sell for in as little as 3 minutes with a no-obligation cash offer.
Estimated market value
$496,700
Get a cash offer in 3 minutes
Find out how much your home could sell for in as little as 3 minutes with a no-obligation cash offer.
Estimated market value
$496,700
- Colorado
- Adams County
- Westminster
- 80030
- 7711 Xavier Court
Nearby cities
Nearby zip codes
Other Westminster Topics
