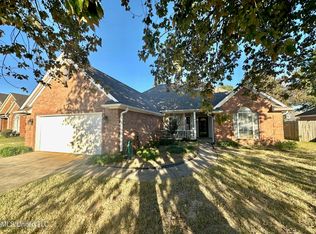
Welcome to 7712 Alexanders Crossing in the heart of Olive Branch! This beautifully maintained home offers a desirable split-bedroom floor plan designed for both comfort and privacy. The spacious great room is the heart of the home, featuring a cozy gas-log fireplace that creates the perfect gathering space for relaxing or entertaining. The kitchen flows seamlessly into the main living areas, making everyday living and hosting family and friends a breeze. The private primary suite is a true retreat, complete with a luxurious en-suite bath featuring a whirlpool tub, separate shower, dual vanities, and his-and-her walk-in closets. Step outside to enjoy the covered back porch overlooking a fully fenced backyard—ideal for morning coffee, weekend barbecues, children, or pets. Conveniently located near top-rated schools, shopping, dining, and everything Olive Branch has to offer, this home combines comfort, functionality, and an excellent location. Don't miss your opportunity to make 7712 Alexanders Crossing your next home—schedule your private showing today!
Closed
Price Unknown
7712 Alexanders Crossing Dr, Olive Branch, MS 38654
3beds
1,681sqft
Residential, Single Family Residence
Built in ----
0.25 Acres Lot
$270,000 Zestimate®
$--/sqft
$1,997 Estimated rent
Home value
$270,000
$248,000 - $294,000
$1,997/mo
Zestimate® history
Owner options
List your home for rent
$1,997/mo
Rent Zestimate®
Find your next renter with Zillow Rental Manager. Plus, with online applications, you can quickly screen prospective tenants – for free.
$1,997/mo
Rent Zestimate®
Refinance and save
$50/mo
Est. payment
Refinancing to a lower rate could help reduce your monthly payments and save thousands over the life of the loan.
$50/mo
Est. payment
Explore your selling options
Work with a Zillow partner agent
Leverage their expertise and Zillow's premium Showcase listings to get your home seen by more buyers.
Get startedList with your own agent
Get your home in front of millions of buyers by listing it on Zillow.
Learn how to do itSell it yourself
Take full control of how buyers see your home on Zillow by listing For Sale by Owner (FSBO).
List your homeWhat's special
Private primary suiteSeparate showerCovered back porchDesirable split-bedroom floor planSpacious great roomHis-and-her walk-in closetsCozy gas-log fireplace
Zillow last checked:
Listing updated:
Listed by:
Marix Hughes 901-489-9785,
eXp Realty,
Donnie K Morrow 901-409-5168
Bought with:
Stephen G James, S-52033
Keller Williams
Source: MLS United,MLS#: 4156501
Facts & features
Interior
Bedrooms & bathrooms
- Bedrooms: 3
- Bathrooms: 2
- Full bathrooms: 2
Heating
- Central, Electric
Cooling
- Ceiling Fan(s), Central Air, Electric
Appliances
- Included: Dishwasher, Electric Range, Microwave, Oven
- Laundry: Laundry Room
Features
- Double Vanity
- Has fireplace: Yes
- Fireplace features: Living Room
Interior area
- Total structure area: 1,681
- Total interior livable area: 1,681 sqft
Property
Parking
- Total spaces: 2
- Parking features: Attached, Concrete, Driveway, Garage Faces Front, Direct Access, Paved
- Attached garage spaces: 2
- Has uncovered spaces: Yes
Features
- Levels: One
- Stories: 1
- Patio & porch: Front Porch
- Exterior features: Private Yard, Rain Gutters
- Fencing: Wood
Lot
- Size: 0.25 Acres
Details
- Parcel number: 1068270200007300
Construction
Type & style
- Home type: SingleFamily
- Architectural style: Traditional
- Property subtype: Residential, Single Family Residence
Materials
- Brick
- Foundation: Slab
- Roof: Architectural Shingles
Condition
- Move In Ready
- New construction: No
Utilities & green energy
- Sewer: Public Sewer
- Water: Public
- Utilities for property: Electricity Connected, Fiber to the House
Community & HOA
Community
- Subdivision: Alexander Ridge
HOA
- Has HOA: Yes
- Services included: Management
- HOA fee: $50 annually
Location
- Region: Olive Branch
Financial & listing details
- Tax assessed value: $175,220
- Annual tax amount: $1,729
- Date on market: 7/20/2026
- Electric utility on property: Yes
Price history
| Date | Event | Price |
|---|---|---|
| 8/26/2026 | Sold | -- |
Source: MLS United #4156501 Report a problem | ||
| 7/26/2026 | Pending sale | $275,000$164/sqft |
Source: MLS United #4156501 Report a problem | ||
| 7/20/2026 | Listed for sale | $275,000$164/sqft |
Source: MLS United #4156501 Report a problem | ||
Public tax history
| Year | Property taxes | Tax assessment |
|---|---|---|
| 2025 | $1,729 +18.1% | $17,522 +35.5% |
| 2024 | $1,464 | $12,927 |
| 2023 | $1,464 +1.2% | $12,927 +1% |
| 2022 | $1,447 | $12,801 |
| 2021 | $1,447 +8.4% | $12,801 +6.9% |
| 2020 | $1,335 | $11,977 |
| 2019 | $1,335 -18.4% | $11,977 |
| 2018 | $1,635 +183.7% | $11,977 +2.4% |
| 2017 | $576 | $11,700 |
| 2016 | $576 -64.1% | $11,700 -44% |
| 2015 | $1,605 +151.9% | $20,900 +72.1% |
| 2014 | $637 +3% | $12,144 |
| 2013 | $619 | $12,144 |
| 2010 | -- | $12,144 |
| 2009 | -- | $12,144 |
| 2008 | -- | $12,144 |
Find assessor info on the county website
Neighborhood: 38654
Nearby homes
- $272,8003 bd-- ba1.7k sqft7700 Alexanders Crossing Dr, Olive Branch, MS 38654Off Market
- $280,8003 bd-- ba1.9k sqft7724 Alexanders Crossing Dr, Olive Branch, MS 38654Off Market
- $--3 bd2 ba1.6k sqft7688 Alexanders Crossing Dr, Olive Branch, MS 38654Sold
- $280,3003 bd-- ba1.8k sqft7713 Alexanders Crossing Dr, Olive Branch, MS 38654Off Market
- $273,2003 bd-- ba1.8k sqft7701 Alexanders Crossing Dr, Olive Branch, MS 38654Off Market
- $257,2004 bd-- ba1.2k sqft7694 Alexander Rd, Olive Branch, MS 38654Off Market
- $282,6003 bd-- ba1.5k sqft7725 Alexanders Crossing Dr, Olive Branch, MS 38654Off Market
- $273,9003 bd2 ba1.6k sqft10005 Keely Dr, Olive Branch, MS 38654Off Market
Nearby schools
GreatSchools rating
- 4/10Overpark Elementary SchoolGrades: PK-5Distance: 3.2 mi
- 8/10Center Hill MiddleGrades: 6-8Distance: 3.4 mi
- 8/10Center Hill High SchoolGrades: 9-12Distance: 3.5 mi
Schools provided by the listing agent
- Elementary: Olive Branch
- Middle: Olive Branch
- High: Olive Branch
Source: MLS United. This data may not be complete. We recommend contacting the local school district to confirm school assignments for this home.
Sell for more on Zillow
Get a Zillow Showcase℠ listing at no additional cost and you could sell for .
$270,000
2% more
+$5,400
With Zillow Showcase(estimated)
$275,400
Sell for more on Zillow
Get a Zillow Showcase℠ listing at no additional cost and you could sell for .
$270,000
2% more
+$5,400
With Zillow Showcase(estimated)
$275,400
- Mississippi
- DeSoto County
- Olive Branch
- 38654
- 7712 Alexanders Crossing Dr
