Skip main navigation
Sold for $241,000
  • $241,000

    7712 Balla Ct, Henrico, VA 23228

    2beds
    1,160sqft
    Townhouse, Single Family Residence
    Built in 1986
    2,339 Square Feet Lot
    $269,800 Zestimate®
    $208/sqft
    $1,878 Estimated rent

    Home value

    $269,800

    $256,000 - $283,000

    $1,878/mo

    Zestimate® history
    Loading
    Loading...

    Owner options

    List your home for rent

    $1,878/mo

    Rent Zestimate®

    Find your next renter with Zillow Rental Manager. Plus, with online applications, you can quickly screen prospective tenants – for free.

    Learn more

    $1,878/mo

    Rent Zestimate®

    Refinance and save

    $1,323/mo

    Est. payment

    Refinancing to a lower rate could help reduce your monthly payments and save thousands over the life of the loan.

    See today's rates

    $1,323/mo

    Est. payment

    Explore your selling options

    Work with a Zillow partner agent

    Leverage their expertise and Zillow's premium Showcase listings to get your home seen by more buyers.

    Get started

    List with your own agent

    Get your home in front of millions of buyers by listing it on Zillow.

    Learn how to do it

    Sell it yourself

    Take full control of how buyers see your home on Zillow by listing For Sale by Owner (FSBO).

    List your home

    What's special

    Large patioGreat roomDetached shedExtra windowPartially-fenced backyardUpgraded wall-to-wall carpetAdditional storage
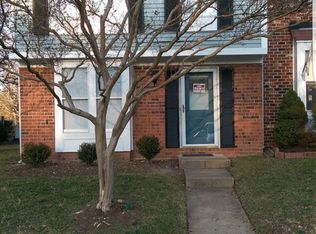
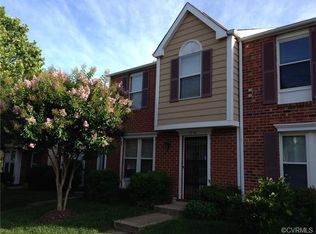
    Original owner has impeccably maintained this 2-bedroom, 1.5 bathroom end unit townhome in Shannon Green! Foyer has half-bath for guests! Eat-in kitchen opens to great room with pass-through! Great room has upgraded wall-to-wall carpet with thick pad, door to the patio and backyard, space for both living and dining areas, and additional natural light with an extra window as the end unit! All white built-in kitchen appliances! Water heater new in 2019! Regularly-maintained Heat Pump! First floor laundry and all appliances convey! Second floor features two large bedrooms with upgraded wall-to-wall carpet with thick pad! Primary bedroom connects directly to full bath with tub/shower combo and linen closet! Both bedrooms feature custom closet organizers to maximize storage! Additional storage in the pulldown attic and detached shed! Entertain on the large patio in the partially-fenced backyard with privacy side sections of fencing between units! Two dedicated parking spaces right out front and ease of access to the mailbox! Great location in the community and with ease of access to shopping, restaurants, and more!

    Zillow last checked:

    Listing updated:

    Listed by:

    Alice Buchanan Scott (804)852-9294,

    Long & Foster REALTORS,

    Erik Shipp 804-501-8405,

    Long & Foster REALTORS

    Bought with:

    Katie Stiles, 0225186811

    Joyner Fine Properties

    Source: CVRMLS,MLS#: 2314600MLS LogoOriginating MLS: Central Virginia Regional MLS

    Facts & features

    Interior

    Bedrooms & bathrooms
    • Bedrooms: 2
    • Bathrooms: 2
    • Full bathrooms: 1
    • 1/2 bathrooms: 1
    Primary bedroom
    • Description: Wall-to-wall carpet, Direct access to full bath
    • Level: Second
    • Dimensions: 0 x 0
    Bedroom 2
    • Description: Wall-to-wall carpet, Closet w/custom organizer
    • Level: Second
    • Dimensions: 0 x 0
    Foyer
    • Description: Vinyl floor, Half-bath
    • Level: First
    • Dimensions: 0 x 0
    Other
    • Description: Tub & Shower
    • Level: Second
    Great room
    • Description: Wall-to-wall carpet, Door to patio and backyard
    • Level: First
    • Dimensions: 0 x 0
    Half bath
    • Level: First
    Kitchen
    • Description: Vinyl floor, Eat-in area, Laundry closet
    • Level: First
    • Dimensions: 0 x 0
    Heating
    • Electric, Heat Pump
    Cooling
    • Electric, Heat Pump
    Appliances
    • Included: Dryer, Dishwasher, Electric Cooking, Electric Water Heater, Disposal, Microwave, Refrigerator, Range Hood, Stove, Washer
    • Laundry: Washer Hookup, Dryer Hookup
    Features
    • Ceiling Fan(s), Eat-in Kitchen, Laminate Counters
    • Flooring: Carpet, Vinyl
    • Has basement: No
    • Attic: Pull Down Stairs
    • Has fireplace: No
    Interior area
    • Total interior livable area: 1,160 sqft
    • Finished area above ground: 1,160

    Property

    Parking
    • Parking features: Assigned, Off Street
    Features
    • Levels: Two
    • Stories: 2
    • Patio & porch: Rear Porch, Patio
    • Exterior features: Storage, Shed
    • Pool features: None
    • Fencing: Fenced,Partial,Wood
    Lot
    • Size: 2,339 Square Feet
    Details
    • Parcel number: 7637577230
    • Zoning description: R5C

    Construction

    Type & style
    • Home type: Townhouse
    • Architectural style: Row House,Two Story
    • Property subtype: Townhouse, Single Family Residence
    • Attached to another structure: Yes
    Materials
    • Brick, Block, Drywall, Concrete, Vinyl Siding
    • Foundation: Slab
    • Roof: Composition,Shingle
    Condition
    • Resale
    • New construction: No
    • Year built: 1986

    Utilities & green energy

    • Sewer: Public Sewer
    • Water: Public

    Community & HOA

    Community
    • Features: Home Owners Association
    • Subdivision: Shannon Green
    HOA
    • Has HOA: Yes
    • Services included: Association Management, Common Areas, Maintenance Structure, Snow Removal, Trash
    • HOA fee: $160 monthly
    Location
    • Region: Henrico

    Financial & listing details

    • Price per square foot: $208/sqft
    • Tax assessed value: $215,700
    • Annual tax amount: $1,528
    • Date on market: 1/25/2026
    • Ownership: Individuals
    • Ownership type: Sole Proprietor

    Price history

    DateEventPrice
    7/25/2023Sold$241,000+4.8%$208/sqft
    Source: CVRMLS #2314600 Report a problem
    6/27/2023Pending sale$230,000$198/sqft
    Source: CVRMLS #2314600 Report a problem
    6/23/2023Listed for sale$230,000$198/sqft
    Source: CVRMLS #2314600 Report a problem

    Public tax history

    YearProperty taxesTax assessment
    2025$2,167 +12.8%$261,100 +15.5%
    2024$1,922 +4.8%$226,100 +4.8%
    2023$1,833 +20%$215,700 +20%
    2022$1,528 +8.5%$179,800 +11.1%
    2021$1,409 +13.9%$161,900 +4.5%
    2020$1,236 +8.9%$154,900 +9%
    2019$1,135 $142,100 +8.9%
    2018$1,135 +107.5%$130,500 +3.7%
    2017$547 -45.4%$125,800 +9.1%
    2016$1,003 +5.3%$115,300 +5.3%
    2015$953 $109,500
    2014$953 $109,500
    2013-- $109,500
    2012-- $109,500 -20.3%
    2011-- $137,400
    2010-- $137,400 -7.9%
    2009-- $149,200
    Find assessor info on the county website

    Neighborhood: Laurel

    Nearby schools

    GreatSchools rating
    Schools provided by the listing agent
    • Elementary: Dumbarton
    • Middle: Brookland
    • High: Hermitage

    Source: CVRMLS. This data may not be complete. We recommend contacting the local school district to confirm school assignments for this home.

    Get a cash offer in 3 minutes
    Find out how much your home could sell for in as little as 3 minutes with a no-obligation cash offer.
    Estimated market value
    $269,800
    Get a cash offer in 3 minutes
    Find out how much your home could sell for in as little as 3 minutes with a no-obligation cash offer.
    Estimated market value
    $269,800