Skip main navigation
Off market
  • $1,338,100

    7712 Bannockburn Trl, Colorado Springs, CO 80908

    4beds
    4,938sqft
    SingleFamily
    Built in 2020
    2.5 Acres Lot
    $1,338,100 Zestimate®
    $271/sqft
    $5,446 Estimated rent

    Home value

    $1,338,100

    $1.24M - $1.45M

    $5,446/mo

    Zestimate® history
    Loading
    Loading...

    Owner options

    List your home for rent

    $5,446/mo

    Rent Zestimate®

    Find your next renter with Zillow Rental Manager. Plus, with online applications, you can quickly screen prospective tenants – for free.

    Learn more

    $5,446/mo

    Rent Zestimate®

    Refinance and save

    $6,175/mo

    Est. payment

    Refinancing to a lower rate could help reduce your monthly payments and save thousands over the life of the loan.

    See today's rates

    $6,175/mo

    Est. payment

    Explore your selling options

    Work with a Zillow partner agent

    Leverage their expertise and Zillow's premium Showcase listings to get your home seen by more buyers.

    Get started

    List with your own agent

    Get your home in front of millions of buyers by listing it on Zillow.

    Learn how to do it

    Sell it yourself

    Take full control of how buyers see your home on Zillow by listing For Sale by Owner (FSBO).

    List your home

    What's special

    Storage roomBreathtaking viewsFinished suiteFinished bedroomHardwood floorsSpacious great roomGrand windows

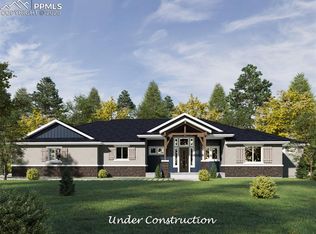
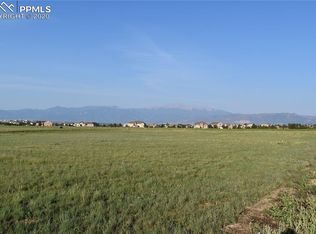
    Beautiful home with many upgrades. Stunning new custom ranch in Highland Park on a 2.5 acre corner home site with grand windows and breathtaking views from most rooms. This area represents the last large acreage sites close to the city. Craftsmanship shows with custom finishes featuring an open and functional floor plan that includes hardwood floors and exposed aggregate concrete, beautiful custom tile work, spacious great room with custom stone gas fireplace open to the dining area and walk-out to the covered composite deck. The main level master has a custom reclaimed wood gas fireplace, an exquisite super shower, granite countertops, double vanities and large walk-in closet. This beautiful home also features high-end appliances and an inviting gourmet kitchen with island. The lower level has one finished bedroom with adjoining bath and one finished suite, future living area/office, storage room, recreation room with custom corrugated rustic metal gas fireplace and wet bar with walk out patio. This is fully custom built from solid wood custom cabinets to craftsman style fully trimmed windows and doors. This home is truly a gem. Schedule your showing today! This home may not show up on Google map. Turn left on Lochwinnoch Ln across from Bills Tool Rental on Vollmer Rd. Continue through round about. It's first street on right.

    This property is off market, which means it's not currently listed for sale or rent on Zillow. This may be different from what's available on other websites or public sources.

    Facts & features

    Interior

    Bedrooms & bathrooms
    • Bedrooms: 4
    • Bathrooms: 4
    • Full bathrooms: 4
    Heating
    • Forced air
    Cooling
    • Central
    Appliances
    • Included: Dishwasher, Garbage disposal, Microwave, Range / Oven, Refrigerator
    Features
    • Flooring: Tile, Other, Carpet, Hardwood
    • Basement: Finished
    • Has fireplace: Yes
    Interior area
    • Total interior livable area: 4,938 sqft

    Property

    Parking
    • Total spaces: 4
    • Parking features: Garage - Attached
    Features
    • Exterior features: Stone, Stucco
    • Has view: Yes
    • View description: Mountain
    Lot
    • Size: 2.5 Acres
    Details
    • Parcel number: 5229404001

    Construction

    Type & style
    • Home type: SingleFamily
    Materials
    • Frame
    • Roof: Composition
    Condition
    • Year built: 2020

    Utilities & green energy

    • Utilities for property: Electricity, Natural Gas, Telephone

    Community & HOA

    HOA
    • Has HOA: Yes
    • HOA fee: $16 monthly
    Location
    • Region: Colorado Springs

    Financial & listing details

    • Price per square foot: $271/sqft
    • Tax assessed value: $1,075,000
    • Annual tax amount: $4,860

    Price history

    DateEventPrice
    11/30/2022Listing removed--
    Source: Owner Report a problem
    11/28/2022Price change$1,400,000-3.4%$284/sqft
    Source: Owner Report a problem
    11/23/2022Listed for sale$1,450,000+34.9%$294/sqft
    Source: Owner Report a problem
    9/11/2020Sold$1,075,000$218/sqft
    Source: Public Record Report a problem
    6/16/2020Price change$1,075,000+2.4%$218/sqft
    Source: Dream Homes By Joni #9930503 Report a problem
    12/20/2019Price change$1,050,000+5.2%$213/sqft
    Source: Dream Homes By Joni #9930503 Report a problem
    9/12/2019Listed for sale$998,500+505.2%$202/sqft
    Source: Dream Homes By Joni #9930503 Report a problem
    6/18/2019Sold$165,000$33/sqft
    Source: Public Record Report a problem

    Public tax history

    YearProperty taxesTax assessment
    2024$4,860 +69%$72,030
    2023$2,876 -8.7%$72,030 +61.4%
    2022$3,149 $44,640 -2.8%
    2021-- $45,930 +11.3%
    2020$3,573 +3.7%$41,260
    2019$3,446 $41,260 +5552.1%
    2018-- $730
    Find assessor info on the county website

    Neighborhood: 80908

    Nearby schools

    GreatSchools rating
    Schools provided by the listing agent
    • District: Academy

    Source: The MLS. This data may not be complete. We recommend contacting the local school district to confirm school assignments for this home.

    Get a cash offer in 3 minutes
    Find out how much your home could sell for in as little as 3 minutes with a no-obligation cash offer.
    Estimated market value
    $1,338,100
    Get a cash offer in 3 minutes
    Find out how much your home could sell for in as little as 3 minutes with a no-obligation cash offer.
    Estimated market value
    $1,338,100