Skip main navigation
Off market
  • $590,200

    7712 Chief Spotted Tail Dr, McKinney, TX 75070

    3beds
    3baths
    3,112sqft
    SingleFamily
    Built in 2012
    6,098 Square Feet Lot
    $590,200 Zestimate®
    $190/sqft
    $3,098 Estimated rent

    Home value

    $590,200

    $561,000 - $620,000

    $3,098/mo

    Zestimate® history
    Loading
    Loading...

    Owner options

    List your home for rent

    $3,098/mo

    Rent Zestimate®

    Find your next renter with Zillow Rental Manager. Plus, with online applications, you can quickly screen prospective tenants – for free.

    Learn more

    $3,098/mo

    Rent Zestimate®

    Refinance and save

    $3,991/mo

    Est. payment

    Refinancing to a lower rate could help reduce your monthly payments and save thousands over the life of the loan.

    See today's rates

    $3,991/mo

    Est. payment

    Explore your selling options

    Work with a Zillow partner agent

    Leverage their expertise and Zillow's premium Showcase listings to get your home seen by more buyers.

    Get started

    List with your own agent

    Get your home in front of millions of buyers by listing it on Zillow.

    Learn how to do it

    Sell it yourself

    Take full control of how buyers see your home on Zillow by listing For Sale by Owner (FSBO).

    List your home

    What's special

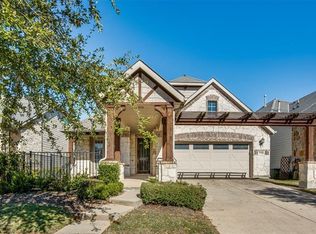
    Better than new is this charming two story custom home in Settlement at Craig Ranch! Designer paint, crown moldings, decorator light fixtures, engineered hardwood floors, upgraded carpet are just a few of the many amenities this home has to offer. The welcoming entry is enhanced by a traditional staircase with wrought iron balustrades and engineered hardwood floors. The formal dining room is ideal for entertaining with designer paint, a decorator chandelier and engineered hardwood floors. Complementing the inviting great room is a stone fireplace with a hearth and custom mantle, designer paint, engineered hardwood floors and access to the backyard. Conveniently located off the great room is the handsome study with French doors and engineered hardwood floors. The gourmet kitchen is a chef's delight with antiqued cabinets, granite countertops and huge center island, stone backsplash, stainless steel built-in oven and microwave, gas cooktop, designer paint, walk-in pantry, engineered hardwood floors. The romantic master suite showcases designer paint, upgraded carpet, a sitting area and a luxurious master bath with his/her sinks and vanities with granite countertops, Jacuzzi tub, separate shower, ceramic tile floor, walk-in closet. Bedroom two offers a full private bath; could be second master suite. Bedroom three shares full hall bath. Gameroom and media room are up. The backyard provides lush landscaping, covered patio, and a wrought iron fence. This awesome community is complete with, parks, walking trails, TPC golf course, Cooper Fitness Center, and is close to shopping, restaurants and major highways. Schools are award winning Frisco ISD!

    This property is not currently displayed as for sale or rent on Zillow. This may be different from what's on other websites or public sources.
    Facts & features

    Interior

    Bedrooms & bathrooms
    • Bedrooms: 3
    • Bathrooms: 3.1
    Heating
    • Other, Gas
    Cooling
    • Central
    Appliances
    • Included: Dishwasher, Garbage disposal, Microwave
    Features
    • Flooring: Tile, Carpet, Hardwood
    • Has fireplace: Yes
    Interior area
    • Total interior livable area: 3,112 sqft

    Property

    Parking
    • Total spaces: 2
    • Parking features: Garage - Attached
    Features
    • Exterior features: Brick
    Lot
    • Size: 6,098 Square Feet
    Details
    • Parcel number: R881800T00801

    Construction

    Type & style
    • Home type: SingleFamily
    Materials
    • Wood
    • Foundation: Slab
    • Roof: Slate
    Condition
    • Year built: 2012

    Community & HOA

    HOA
    • Has HOA: Yes
    • HOA fee: $104 monthly
    Location
    • Region: Mckinney

    Financial & listing details

    • Price per square foot: $190/sqft
    • Tax assessed value: $656,445
    • Annual tax amount: $8,761

    Price history

    DateEventPrice
    11/3/2014Sold--
    Source: Agent Provided Report a problem
    11/1/2014Pending sale$329,900$106/sqft
    Source: RE/MAX Dallas Suburbs #12195503 Report a problem
    9/19/2014Price change$329,900-4.1%$106/sqft
    Source: RE/MAX Dallas Suburbs #12195503 Report a problem
    8/26/2014Price change$344,000-7.7%$111/sqft
    Source: RE/MAX Dallas Suburbs #12195503 Report a problem
    8/9/2014Listed for sale$372,500$120/sqft
    Source: RE/MAX Dallas Suburbs #12195503 Report a problem

    Public tax history

    YearProperty taxesTax assessment
    2025$8,761 +4%$622,304 +10%
    2024$8,425 +12.3%$565,731 +10%
    2023$7,500 -10.4%$514,301 +10%
    2022$8,369 +2%$467,546 +10%
    2021$8,204 -0.7%$425,042 +2.1%
    2020$8,264 +0.3%$416,478 +2%
    2019$8,240 -1.1%$408,237 +4.2%
    2018$8,330 +2.6%$391,969 +2.7%
    2017$8,115 $381,841 +4.1%
    2016$8,115 +31.9%$366,764 +7.4%
    2015$6,151 $341,487 +11.2%
    2014$6,151 $306,974 +6.9%
    2013-- $287,226 +655.9%
    2012-- $38,000
    2011-- $38,000 +20.6%
    2010-- $31,500 -53.7%
    2009-- $68,000 +6.3%
    2008-- $64,000 -36.7%
    2007-- $101,175 +124.8%
    2006-- $45,000
    Find assessor info on the county website

    Neighborhood: Craig Ranch

    Nearby schools

    GreatSchools rating
    Schools provided by the listing agent
    • Elementary: Ogle
    • Middle: Scoggins
    • High: Liberty
    • District: Frisco ISD

    Source: The MLS. This data may not be complete. We recommend contacting the local school district to confirm school assignments for this home.

    Get a cash offer in 3 minutes
    Find out how much your home could sell for in as little as 3 minutes with a no-obligation cash offer.
    Estimated market value
    $590,200
    Get a cash offer in 3 minutes
    Find out how much your home could sell for in as little as 3 minutes with a no-obligation cash offer.
    Estimated market value
    $590,200