Skip main navigation
Sold for $475,000
  • $475,000

    7712 Cloudview Ln, Raleigh, NC 27613

    3beds
    2,415sqft
    Townhouse
    Built in 2003
    3,920 Square Feet Lot
    $474,900 Zestimate®
    $197/sqft
    $2,474 Estimated rent

    Home value

    $474,900

    $451,000 - $499,000

    $2,474/mo

    Zestimate® history
    Loading
    Loading...

    Owner options

    List your home for rent

    $2,474/mo

    Rent Zestimate®

    Find your next renter with Zillow Rental Manager. Plus, with online applications, you can quickly screen prospective tenants – for free.

    Learn more

    $2,474/mo

    Rent Zestimate®

    Refinance and save

    $3,053/mo

    Est. payment

    Refinancing to a lower rate could help reduce your monthly payments and save thousands over the life of the loan.

    See today's rates

    $3,053/mo

    Est. payment

    Explore your selling options

    Work with a Zillow partner agent

    Leverage their expertise and Zillow's premium Showcase listings to get your home seen by more buyers.

    Get started

    List with your own agent

    Get your home in front of millions of buyers by listing it on Zillow.

    Learn how to do it

    Sell it yourself

    Take full control of how buyers see your home on Zillow by listing For Sale by Owner (FSBO).

    List your home

    What's special

    Elegant gas fireplaceVaulted ceilingLuminous hardwoodsFreshly paintedLarge glass enclosed showerSpacious front entryGorgeous trey ceiling
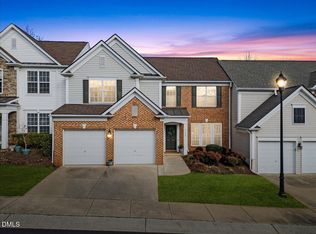
    PRICE REDUCTION!! Bring your Buyers to see this gorgeous, move in ready home! This lovely home is Back on the Market through no fault of Seller! Come tour this highly sought after elegantly appointed Townhome with lavish first floor owner suite, Beautiful Dining Room and spacious 2 car garage in very desirable NW Raleigh pool and tennis community. Elegance abounds throughout this freshly painted, move in ready home. Luminous hardwoods flow from the spacious front entry open to the inviting Dining Room featuring a gorgeous trey ceiling, wainscoting and large windows splashing sunlight throughout. Easy flow into the open Kitchen with an abundance of cabinets and counter space, eat in nook and sun drenched Living room with vaulted ceiling, elegant gas fireplace and French Doors to large patio for grilling and relaxing. Perfect for gatherings large and small. The magnificent first floor Owner's Retreat features an opulent trey ceiling with ceiling fan, and a luxurious spa like soaking tub, large glass enclosed shower, grand vanity, private water closet and an enormous walk in closet. Laundry room with storage cabinets is nearby for easy access. Upstairs are two large secondary bedrooms with double windows and ceiling fans. The first bedroom connects to a full bathroom with double sinks and large walk in closet. In addition, there is a spacious open loft and a huge walk in unfinished storage area. This home has been well cared for. Gas water heater was replaced in 2019. Roof replaced in 2021. HVAC units both replaced; one in 2021 and one in2023. Capacitor in upstairs AC unit replaced in April 2026. New Dishwasher in 2024. And all new blinds installed in 2026! Refrigerator, washer and dryer, pool table in loft and grill on patio all convey.

    Zillow last checked:

    Listing updated:

    Listed by:

    Fatina Whitaker 919-815-4529,

    Coldwell Banker Advantage

    Bought with:

    Hunter Mashburn, 323465

    Lavish Properties

    Source: Doorify MLS,MLS#: 10167575MLS Logo

    Facts & features

    Interior

    Bedrooms & bathrooms
    • Bedrooms: 3
    • Bathrooms: 3
    • Full bathrooms: 2
    • 1/2 bathrooms: 1
    • Main level bedrooms: 1
    Primary bedroom
    • Level: Main
    • Area: 216.09 Square Feet
    • Dimensions: 14.7 x 14.7
    Bedroom 2
    • Level: Second
    • Area: 258.4 Square Feet
    • Dimensions: 19.0 x 13.6
    Bedroom 3
    • Level: Second
    • Area: 182.4 Square Feet
    • Dimensions: 15.2 x 12.0
    Primary bathroom
    • Level: Main
    • Area: 157.95 Square Feet
    • Dimensions: 13.5 x 11.7
    Dining room
    • Level: Main
    • Area: 129 Square Feet
    • Dimensions: 12.9 x 10.0
    Other
    • Level: Main
    • Area: 69.3 Square Feet
    • Dimensions: 11.0 x 6.3
    Kitchen
    • Level: Main
    • Area: 123.19 Square Feet
    • Dimensions: 12.7 x 9.7
    Laundry
    • Level: Main
    • Area: 36 Square Feet
    • Dimensions: 7.2 x 5.0
    Living room
    • Level: Main
    • Area: 243.6 Square Feet
    • Dimensions: 17.4 x 14.0
    Loft
    • Level: Second
    • Area: 217.71 Square Feet
    • Dimensions: 17.7 x 12.3
    Other
    • Description: Nook
    • Level: Main
    • Area: 104.14 Square Feet
    • Dimensions: 12.7 x 8.2
    Other
    • Description: Primary WIC
    • Level: Main
    • Area: 84 Square Feet
    • Dimensions: 14.0 x 6.0
    Other
    • Description: Unfinished Storage
    • Level: Second
    • Area: 189.2 Square Feet
    • Dimensions: 21.5 x 8.8
    Other
    • Description: Front Porch
    • Level: Main
    • Area: 37.8 Square Feet
    • Dimensions: 9.0 x 4.2
    Other
    • Description: Patio
    • Level: Main
    • Area: 199 Square Feet
    • Dimensions: 19.9 x 10.0
    Heating
    • Fireplace(s), Forced Air, Natural Gas
    Cooling
    • Central Air, Electric
    Appliances
    • Included: Cooktop, Dishwasher, Electric Oven, Electric Range, Gas Water Heater, Microwave, Refrigerator, Washer
    • Laundry: In Hall, Lower Level, Main Level
    Features
    • Ceiling Fan(s), Eat-in Kitchen, Pantry, Primary Downstairs, Tray Ceiling(s), Vaulted Ceiling(s), Walk-In Closet(s), Whirlpool Tub, Separate Shower, Bathtub/Shower Combination, Water Closet, Smooth Ceilings
    • Flooring: Carpet, Ceramic Tile, Hardwood
    • Doors: Storm Door(s)
    • Number of fireplaces: 1
    • Fireplace features: Gas, Living Room
    • Common walls with other units/homes: 2+ Common Walls,No One Above,No One Below
    Interior area
    • Total structure area: 2,415
    • Total interior livable area: 2,415 sqft
    • Finished area above ground: 2,415
    • Finished area below ground: 0

    Property

    Parking
    • Total spaces: 4
    • Parking features: Garage, Open
    • Garage spaces: 2
    • Uncovered spaces: 2
    Accessibility
    • Accessibility features: Visitor Bathroom
    Features
    • Levels: One and One Half
    • Stories: 1
    Lot
    • Size: 3,920 Square Feet
    Details
    • Parcel number: 078705074809000 0307694
    • Zoning: R-4
    • Special conditions: Standard

    Construction

    Type & style
    • Home type: Townhouse
    • Architectural style: Transitional
    • Property subtype: Townhouse
    Materials
    • Stone, Vinyl Siding
    • Foundation: Slab
    • Roof: Asbestos Shingle
    Condition
    • New construction: No
    • Year built: 2003

    Utilities & green energy

    • Sewer: Public Sewer
    • Water: Public

    Community & HOA

    Community
    • Features: Clubhouse, Playground, Pool, Suburban, Sidewalks, Tennis Court(s)
    • Subdivision: Long Lake
    HOA
    • Has HOA: Yes
    • Amenities included: Clubhouse, Fitness Center, Landscaping, Maintenance Grounds, Playground, Pool, Tennis Court(s)
    • Services included: Maintenance Grounds
    • HOA fee: $82 monthly
    • HOA name: Long Lake, Managed by PPM
    • HOA phone: 919-848-4911
    • Second HOA name: Townes of Long Lake Managed by PPM
    Location
    • Region: Raleigh

    Financial & listing details

    • Price per square foot: $197/sqft
    • Tax assessed value: $469,129
    • Annual tax amount: $4,111
    • Date on market: 7/9/2026
    • Listing agreement: Exclusive Right To Sell
    • Listing terms: Cash,Conventional,FHA
    • Ownership type: Townhouse

    Price history

    DateEventPrice
    8/26/2026Sold$475,000-1%$197/sqft
    Source: Doorify MLS #10167575 Report a problem
    8/4/2026Listed for sale$480,000$199/sqft
    Source: Coldwell Banker Advantage #10167575 Report a problem
    7/23/2026Pending sale$480,000$199/sqft
    Source: Doorify MLS #10167575 Report a problem
    7/18/2026Price change$480,000-2%$199/sqft
    Source: Doorify MLS #10167575 Report a problem
    7/9/2026Listed for sale$490,000$203/sqft
    Source: Doorify MLS #10167575 Report a problem
    6/1/2026Pending sale$490,000$203/sqft
    Source: Doorify MLS #10167575 Report a problem
    5/15/2026Listed for sale$490,000+66.1%$203/sqft
    Source: Doorify MLS #10167575 Report a problem
    7/11/2008Sold$295,000+47.5%$122/sqft
    Source: Public Record Report a problem
    9/30/2003Sold$200,000$83/sqft
    Source: Public Record Report a problem

    Public tax history

    YearProperty taxesTax assessment
    2025$4,111 +0.4%$469,129
    2024$4,094 +12.6%$469,129 +41.5%
    2023$3,635 +7.6%$331,642
    2022$3,378 +4%$331,642
    2021$3,247 +1.9%$331,642
    2020$3,188 -6.9%$331,642 +12.9%
    2019$3,423 $293,654
    2018$3,423 +11.3%$293,654
    2017$3,075 +2.1%$293,654
    2016$3,012 +2.9%$293,654 +4.6%
    2015$2,928 $280,812
    2014-- $280,812
    2013-- $280,812
    2012-- $280,812
    2011-- $280,812
    2010-- $280,812
    2009-- $280,812
    2008-- --
    2007-- --
    2006-- --
    2005-- --
    Find assessor info on the county website

    Neighborhood: Northwest Raleigh

    Nearby schools

    GreatSchools rating
    Schools provided by the listing agent
    • Elementary: Wake - Hilburn Drive Academy
    • Middle: Wake - Leesville Road Middle
    • High: Wake - Leesville Road High

    Source: Doorify MLS. This data may not be complete. We recommend contacting the local school district to confirm school assignments for this home.

    Get a cash offer in 3 minutes
    Find out how much your home could sell for in as little as 3 minutes with a no-obligation cash offer.
    Estimated market value
    $474,900
    Get a cash offer in 3 minutes
    Find out how much your home could sell for in as little as 3 minutes with a no-obligation cash offer.
    Estimated market value
    $474,900