Skip main navigation
Closed
  • $617,000

    7712 Congaree Way, Sacramento, CA 95829

    3beds
    2,262sqft
    Single Family Residence
    Built in 2025
    5,222 Square Feet Lot
    $642,500 Zestimate®
    $273/sqft
    $3,225 Estimated rent

    Home value

    $642,500

    $610,000 - $675,000

    $3,225/mo

    Zestimate® history
    Loading
    Loading...

    Owner options

    List your home for rent

    $3,225/mo

    Rent Zestimate®

    Find your next renter with Zillow Rental Manager. Plus, with online applications, you can quickly screen prospective tenants – for free.

    Learn more

    $3,225/mo

    Rent Zestimate®

    Refinance and save

    $3,923/mo

    Est. payment

    Refinancing to a lower rate could help reduce your monthly payments and save thousands over the life of the loan.

    See today's rates

    $3,923/mo

    Est. payment

    Explore your selling options

    Work with a Zillow partner agent

    Leverage their expertise and Zillow's premium Showcase listings to get your home seen by more buyers.

    Get started

    List with your own agent

    Get your home in front of millions of buyers by listing it on Zillow.

    Learn how to do it

    Sell it yourself

    Take full control of how buyers see your home on Zillow by listing For Sale by Owner (FSBO).

    List your home

    What's special

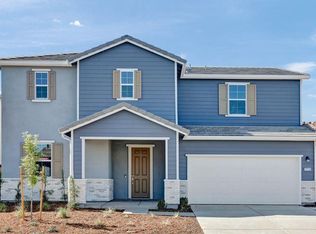
    MLS#225020764 New Construction - August Completion! The Clove new build at Anchor at Wildhawk is a bright and spacious single-story home designed for effortless living and joyful moments. Step into the inviting foyer, which flows seamlessly into the dining room, great room, and chef-inspired kitchenperfect for gathering and entertaining. A versatile flex space offers endless possibilities, whether you need a home office, craft room, or cozy retreat. With three bedrooms and 2.5 baths, this home provides plenty of space to live and relax. The private primary suite is a true oasis, featuring dual vanities and a walk-in closet. A convenient 2-car garage completes this thoughtfully designed floor plan. Structural options added include: flex space and additional bedroom. The new Wildhawk community is perfectly located within minutes of local restaurants, shopping, services, entertainment and recreation. Next to the WildHawk Golf Club and within the Elk Grove school district.

    Zillow last checked:

    Listing updated:

    Listed by:

    Suzanna Martinez DRE #01910366 916-355-8900,

    Taylor Morrison Services, Inc

    Bought with:

    Sangeeta Singh, DRE #01848817

    Statewide Realty & Mortgage

    Source: MetroList Services of CA,MLS#: 225020764Originating MLS: MetroList Services, Inc.

    Facts & features

    Interior

    Bedrooms & bathrooms
    • Bedrooms: 3
    • Bathrooms: 3
    • Full bathrooms: 2
    • Partial bathrooms: 1
    Rooms
    • Room types: Great Room, Laundry
    Primary bedroom
    • Features: Ground Floor, Walk-In Closet
    Primary bathroom
    • Features: Shower Stall(s), Double Vanity, Tile
    Dining room
    • Features: Dining/Living Combo
    Kitchen
    • Features: Granite Counters, Island w/Sink, Kitchen/Family Combo
    Heating
    • Central
    Cooling
    • Central Air
    Appliances
    • Included: Free-Standing Gas Range, Dishwasher, Microwave
    • Laundry: Laundry Room, Hookups Only
    Features
    • Flooring: Carpet, Tile
    • Has fireplace: No
    Interior area
    • Total interior livable area: 2,262 sqft

    Property

    Parking
    • Total spaces: 2
    • Parking features: Attached, Garage Faces Front
    • Attached garage spaces: 2
    Features
    • Stories: 1
    Lot
    • Size: 5,222 Square Feet
    • Features: Landscape Front
    Details
    • Parcel number: 12209400050000
    • Zoning description: Residential
    • Special conditions: Standard

    Construction

    Type & style
    • Home type: SingleFamily
    • Architectural style: Craftsman
    • Property subtype: Single Family Residence
    Materials
    • Concrete, Stucco, Wood
    • Foundation: Concrete, Slab
    • Roof: Tile
    Condition
    • Year built: 2025
    Details
    • Builder name: Taylor Morrison

    Utilities & green energy

    • Sewer: Public Sewer
    • Water: Public
    • Utilities for property: Public, Underground Utilities

    Community & HOA

    Location
    • Region: Sacramento

    Financial & listing details

    • Price per square foot: $273/sqft
    • Tax assessed value: $104,551
    • Annual tax amount: $4,995
    • Price range: $616.7K - $617K
    • Date on market: 2/21/2025

    Price history

    DateEventPrice
    9/26/2025Listing removed$3,300$1/sqft
    Source: Zillow Rentals Report a problem
    9/10/2025Sold$617,000-1.3%$273/sqft
    Source: MetroList Services of CA #225020764 Report a problem
    9/10/2025Listed for rent$3,300+3.1%$1/sqft
    Source: Zillow Rentals Report a problem
    9/2/2025Listing removed$3,200$1/sqft
    Source: Zillow Rentals Report a problem
    8/19/2025Listed for rent$3,200$1/sqft
    Source: Zillow Rentals Report a problem
    3/17/2025Pending sale$624,999$276/sqft
    Source: MetroList Services of CA #225020764 Report a problem
    3/7/2025Price change$624,999-2.5%$276/sqft
    Source: MetroList Services of CA #225020764 Report a problem
    2/20/2025Listed for sale$641,100$283/sqft
    Source: Taylor Morrison Report a problem

    Public tax history

    YearProperty taxesTax assessment
    2025$4,995 +221.5%$104,551 +153.6%
    2024$1,554 $41,227
    Find assessor info on the county website

    Neighborhood: Vineyard

    Nearby schools

    GreatSchools rating
    Get a cash offer in 3 minutes
    Find out how much your home could sell for in as little as 3 minutes with a no-obligation cash offer.
    Estimated market value
    $642,500
    Get a cash offer in 3 minutes
    Find out how much your home could sell for in as little as 3 minutes with a no-obligation cash offer.
    Estimated market value
    $642,500