Skip main navigation
Sold
  • $250,000

    7712 County Road Y, Oconto, WI 54153

    3beds
    1,400sqft
    Single Family Residence, Manufacture/Mobile w/Land
    Built in 1998
    1.37 Acres Lot
    $262,700 Zestimate®
    $179/sqft
    $1,768 Estimated rent

    Home value

    $262,700

    Estimated sales range

    Not available

    $1,768/mo

    Zestimate® history
    Loading
    Loading...

    Owner options

    List your home for rent

    $1,768/mo

    Rent Zestimate®

    Find your next renter with Zillow Rental Manager. Plus, with online applications, you can quickly screen prospective tenants – for free.

    Learn more

    $1,768/mo

    Rent Zestimate®

    Refinance and save

    $1,698/mo

    Est. payment

    Refinancing to a lower rate could help reduce your monthly payments and save thousands over the life of the loan.

    See today's rates

    $1,698/mo

    Est. payment

    Explore your selling options

    Work with a Zillow partner agent

    Leverage their expertise and Zillow's premium Showcase listings to get your home seen by more buyers.

    Get started

    List with your own agent

    Get your home in front of millions of buyers by listing it on Zillow.

    Learn how to do it

    Sell it yourself

    Take full control of how buyers see your home on Zillow by listing For Sale by Owner (FSBO).

    List your home

    What's special

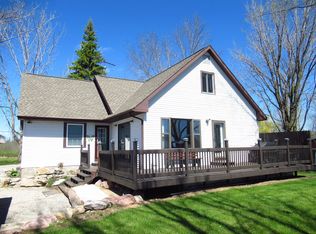
    1.37 Acre with 100 feet of frontage on the Bay! Minutes from boat launches and fishing piers at North Bay Shore Park and Breakwater in Oconto. The West Shore Wildlife Area is across the road providing abundant wildlife and there are 100’s of acres of national forest down the road. Open concept living room with vaulted ceiling, a wood burning fireplace and large window providing views of the bay. Kitchen appliances are included. Primary bedroom suite features soaking tub and walk-in shower. Convenient main level laundry area. Plenty of room for additional parking around the 2.5 car garage.

    Zillow last checked:

    Listing updated:

    Listed by:

    Alex C Roup OFF-D:920-406-0001,

    Todd Wiese Homeselling System, Inc.,

    Eric A Arneson 920-604-0595,

    Todd Wiese Homeselling System, Inc.

    Bought with:

    Eric A Arneson

    Todd Wiese Homeselling System, Inc.

    Source: RANW as distributed by MLS GRID,MLS#: 50308032

    Facts & features

    Interior

    Bedrooms & bathrooms
    • Bedrooms: 3
    • Bathrooms: 2
    • Full bathrooms: 2
    Bedroom 1
    • Level: Main
    • Dimensions: 13x13
    Bedroom 2
    • Level: Main
    • Dimensions: 10x12
    Bedroom 3
    • Level: Main
    • Dimensions: 9x10
    Dining room
    • Level: Main
    • Dimensions: 10x12
    Kitchen
    • Level: Main
    • Dimensions: 10x12
    Living room
    • Level: Main
    • Dimensions: 13x18
    Other
    • Description: Bonus Room
    • Level: Main
    • Dimensions: 10x5
    Heating
    • Forced Air
    Cooling
    • Forced Air
    Appliances
    • Included: Microwave, Refrigerator, Tankless Water Heater
    Features
    • At Least 1 Bathtub, Cable Available, High Speed Internet, Vaulted Ceiling(s), Walk-in Shower
    • Windows: Skylight(s)
    • Basement: Crawl Space
    • Number of fireplaces: 1
    • Fireplace features: One, Wood Burning
    Interior area
    • Total interior livable area: 1,400 sqft
    • Finished area above ground: 1,400
    • Finished area below ground: 0

    Property

    Parking
    • Total spaces: 2
    • Parking features: Detached, Garage Door Opener
    • Garage spaces: 2
    Accessibility
    • Accessibility features: 1st Floor Bedroom, 1st Floor Full Bath, Laundry 1st Floor, Level Drive, Level Lot, Open Floor Plan, Ramped or Lvl Garage, Stall Shower
    Features
    • Patio & porch: Deck
    • Waterfront features: Bay
    • Body of water: Green Bay
    Lot
    • Size: 1.37 Acres
    • Features: Rural - Not Subdivision, Subj to Shoreland Zoning
    Details
    • Parcel number: 022462704341
    • Zoning: Residential
    • Special conditions: Arms Length

    Construction

    Type & style
    • Home type: MobileManufactured
    • Architectural style: Ranch,Manufacture/Mobile w/Land
    • Property subtype: Single Family Residence, Manufacture/Mobile w/Land
    Materials
    • Vinyl Siding
    • Foundation: Block
    Condition
    • New construction: No
    • Year built: 1998

    Utilities & green energy

    • Sewer: Public Sewer
    • Water: Well

    Community & neighborhood

    Location
    • Region: Oconto

    Price history

    DateEventPrice
    7/14/2025Pending sale$249,9000%$179/sqft
    Source: RANW as distributed by MLS GRID #50308032 Report a problem
    7/7/2025Sold$250,000+0%$179/sqft
    Source: RANW as distributed by MLS GRID #50308032 Report a problem
    5/27/2025Contingent$249,900$179/sqft
    Source: WIREX MLS #50308032 Report a problem
    5/13/2025Listed for sale$249,900+110%$179/sqft
    Source: RANW as distributed by MLS GRID #50308032 Report a problem
    8/6/2008Sold$119,000$85/sqft
    Source: Public Record Report a problem

    Public tax history

    YearProperty taxesTax assessment
    2024$3,117 +19.5%$158,900
    2023$2,609 +3.4%$158,900
    2022$2,523 +4.8%$158,900
    2021$2,407 -0.3%$158,900 +17.3%
    2020$2,414 -0.1%$135,500
    2019$2,418 +0.6%$135,500
    2018$2,403 -1.7%$135,500
    2017$2,444 +2.7%$135,500
    2016$2,380 +1.3%$135,500
    2015$2,349 -8.8%$135,500 -6.9%
    2013$2,576 $145,500
    2011$2,576 +3.7%$145,500
    2010$2,483 +8.6%$145,500
    2009$2,287 $145,500

    Find assessor info on the county website

    Neighborhood: 54153

    Nearby schools

    GreatSchools rating
    Schools provided by the listing agent
    • Elementary: Oconto
    • Middle: Oconto
    • High: Oconto

    Source: RANW as distributed by MLS GRID. This data may not be complete. We recommend contacting the local school district to confirm school assignments for this home.