Located in a quiet, highly desirable North Hollywood neighborhood, this breathtaking 4-bedroom, 3-bath pool home offers 1,876 feet of beautifully remodeled living space on a 6,000-square-foot lot, seamlessly blending high-end design with true indoor–outdoor living. The home impresses from the start with a gated stamped-concrete driveway, iron front door, upgraded exterior lighting, lush landscaping, and classic stone siding. Inside, a bright open-concept layout showcases all-new designer flooring, recessed lighting, fresh paint, crown and base moldings, window shades, and new dual-pane windows and sliders. The living room features sleek tile floors, built-in ceiling speakers, and flows effortlessly into the dining area and custom chef’s kitchen. The kitchen is appointed with glossy white soft-close cabinetry, quartz countertops, mosaic tile backsplash, pantry, updated appliances, abundant counter space, and a peninsula with seating. The spacious family room offers 9+-foot ceilings and a sliding door that opens directly to the backyard. All bedrooms are generously sized with closets. The primary suite is a true private retreat, highlighted by insulated cathedral wood ceilings with an exposed beam, a walk-in closet, and serene backyard views. The spa-inspired ensuite bath features dual vanities, floor-to-ceiling tile, a frameless glass shower, and a smart mirror. The updated guest bath includes marble-look tile floors, a smart mirror, and a convenient stackable washer and dryer. Outdoors, the backyard is designed for year-round enjoyment with a sparkling pool, non-slip sand-finished decking, and a covered enclosed patio featuring wood ceilings, recessed lighting, ceiling fan, curtains, and an entertainment setup. The poolside custom BBQ kitchen includes a charcoal grill, gas grill, burner, and mini refrigerator, all wrapped in cohesive stone finishes. A thoughtfully designed bonus pool bath with shower and outdoor utility sink provides the perfect finishing touch. The garage has been converted into a semi-living space with a kitchen, tile floors, recessed lighting, insulation, and attic storage, offering excellent flexibility and ADU potential. Additional highlights include a large storage shed, gutters, enhanced privacy with no direct rear neighbors, and a prime location just minutes from NOHO West, Warner Bros., parks, shopping, and the 170 and 5 freeways. This fully remodeled home feels like a private vacation retreat and is truly one of a kind.
Sold for $1,189,000
Listed by: Park Regency Realty • David Soibatian • Contact: 818-363-6116
Bought with: Compass
$1,189,000
7712 El Caprice Ave, North Hollywood, CA 91605
4beds
1,876sqft
Single Family Residence
Built in 1951
6,000 Square Feet Lot
$1,177,800 Zestimate®
$634/sqft
$4,862 Estimated rent
Home value
$1,177,800
$1.07M - $1.30M
$4,862/mo
Zestimate® history
Owner options
List your home for rent
$4,862/mo
Rent Zestimate®
Find your next renter with Zillow Rental Manager. Plus, with online applications, you can quickly screen prospective tenants – for free.
$4,862/mo
Rent Zestimate®
Refinance and save
$7,597/mo
Est. payment
Refinancing to a lower rate could help reduce your monthly payments and save thousands over the life of the loan.
$7,597/mo
Est. payment
Explore your selling options
Work with a Zillow partner agent
Leverage their expertise and Zillow's premium Showcase listings to get your home seen by more buyers.
Get startedList with your own agent
Get your home in front of millions of buyers by listing it on Zillow.
Learn how to do itSell it yourself
Take full control of how buyers see your home on Zillow by listing For Sale by Owner (FSBO).
List your homeWhat's special
Sparkling poolSerene backyard viewsPeninsula with seatingCrown and base moldingsBright open-concept layoutFresh paintAll-new designer flooring
Zillow last checked:
Listing updated:
Listed by:
David Soibatian DRE #01953913 818-531-5239,
Park Regency Realty
Bought with:
Jovanna Ollivierre, DRE #02164604
Compass
Julie A. Mollo, DRE #01818207
Compass
Source: CRMLS,MLS#: SR26004849 Originating MLS: California Regional MLS
Originating MLS: California Regional MLSFacts & features
Interior
Bedrooms & bathrooms
- Bedrooms: 4
- Bathrooms: 3
- Full bathrooms: 3
- Main level bathrooms: 3
- Main level bedrooms: 4
Rooms
- Room types: Bedroom, Entry/Foyer, Family Room, Kitchen, Laundry, Living Room, Primary Bathroom, Primary Bedroom, Other
Primary bedroom
- Features: Main Level Primary
Bedroom
- Features: All Bedrooms Down
Bedroom
- Features: Bedroom on Main Level
Bathroom
- Features: Dual Sinks, Remodeled, Upgraded, Vanity, Walk-In Shower
Kitchen
- Features: Quartz Counters, Remodeled, Updated Kitchen
Heating
- Central
Cooling
- Central Air
Appliances
- Included: Barbecue, Dishwasher, Gas Oven, Gas Range, Microwave, Propane Cooktop, Refrigerator, Water Heater
- Laundry: Inside, Stacked
Features
- Breakfast Bar, Built-in Features, Ceiling Fan(s), Crown Molding, Cathedral Ceiling(s), Eat-in Kitchen, High Ceilings, Open Floorplan, Pantry, Quartz Counters, Recessed Lighting, Storage, Wired for Sound, All Bedrooms Down, Bedroom on Main Level, Main Level Primary, Primary Suite, Walk-In Closet(s)
- Flooring: Laminate, Tile, Wood
- Windows: Custom Covering(s), Double Pane Windows, Drapes, Screens
- Has fireplace: No
- Fireplace features: None
- Common walls with other units/homes: No Common Walls
Interior area
- Total interior livable area: 1,876 sqft
Property
Parking
- Total spaces: 2
- Parking features: Converted Garage, Concrete, Driveway, Garage Faces Front, Garage, RV Potential
- Garage spaces: 2
Features
- Levels: One,Two
- Stories: 1
- Entry location: Front Door
- Patio & porch: Covered, Enclosed, Front Porch, Porch, Rooftop, Tile
- Exterior features: Rain Gutters
- Has private pool: Yes
- Pool features: Fenced, In Ground, Private
- Spa features: None
- Fencing: Block,Electric,Privacy,Stone,Wrought Iron
- Has view: Yes
- View description: Mountain(s), Peek-A-Boo
Lot
- Size: 6,000 Square Feet
- Features: Back Yard, Front Yard, Landscaped, Rectangular Lot, Yard
Details
- Additional structures: Gazebo, Shed(s)
- Parcel number: 2307007018
- Special conditions: Standard
Construction
Type & style
- Home type: SingleFamily
- Property subtype: Single Family Residence
Materials
- Foundation: Raised
- Roof: Shingle
Condition
- Turnkey
- New construction: No
- Year built: 1951
Utilities & green energy
- Sewer: Public Sewer
- Water: Public
Community & HOA
Community
- Features: Curbs
- Security: Security Gate
Location
- Region: North Hollywood
Financial & listing details
- Price per square foot: $634/sqft
- Tax assessed value: $965,698
- Date on market: 1/8/2026
- Cumulative days on market: 3 days
- Listing terms: Submit
Price history
| Date | Event | Price |
|---|---|---|
| 2/24/2026 | Sold | $1,189,000$634/sqft |
Source:  CRMLS #SR26004849 Report a problem CRMLS #SR26004849 Report a problem | ||
| 2/5/2026 | Pending sale | $1,189,000$634/sqft |
Source: CRMLS #SR26004849 Report a problem | ||
| 1/8/2026 | Listed for sale | $1,189,000+30.7%$634/sqft |
Source: CRMLS #SR26004849 Report a problem | ||
| 8/6/2025 | Listed for rent | $1,950$1/sqft |
Source: Zillow Rentals Report a problem | ||
| 9/13/2022 | Sold | $910,000-4.2%$485/sqft |
Source: Public Record Report a problem | ||
| 8/27/2022 | Pending sale | $950,000$506/sqft |
Source: CRMLS #SR22096231 Report a problem | ||
| 8/3/2022 | Contingent | $950,000$506/sqft |
Source: CRMLS #SR22096231 Report a problem | ||
| 7/27/2022 | Listed for sale | $950,000+493.8%$506/sqft |
Source: CRMLS #SR22096231 Report a problem | ||
| 12/31/2002 | Sold | $160,000$85/sqft |
Source: Public Record Report a problem | ||
Public tax history
| Year | Property taxes | Tax assessment |
|---|---|---|
| 2026 | -- | $965,698 +2% |
| 2025 | $11,530 +1.3% | $946,763 +2% |
| 2024 | $11,380 +2% | $928,200 +2% |
| 2023 | $11,159 +19.3% | $910,000 +128.6% |
| 2022 | $9,356 +94.3% | $398,159 +2% |
| 2021 | $4,815 -0.9% | $390,353 +1% |
| 2020 | $4,859 | $386,352 +2% |
| 2019 | $4,859 +7% | $378,778 +2% |
| 2018 | $4,540 | $371,352 +2% |
| 2017 | $4,540 +2.3% | $364,072 +2% |
| 2016 | $4,438 +2.7% | $356,934 +1.5% |
| 2015 | $4,324 +1% | $351,574 +2% |
| 2014 | $4,279 | $344,688 +2.5% |
| 2012 | -- | $336,405 +2% |
| 2011 | -- | $329,810 +0.8% |
| 2010 | -- | $327,346 -0.2% |
| 2009 | -- | $328,124 +2% |
| 2008 | -- | $321,692 +2% |
| 2007 | -- | $315,385 +2% |
| 2006 | -- | $309,202 +12.2% |
| 2005 | -- | $275,552 +4% |
| 2004 | -- | $264,853 +1.9% |
| 2003 | -- | $260,000 +30.5% |
| 2002 | -- | $199,300 +25.5% |
| 2000 | -- | $158,800 |
Find assessor info on the county website
Neighborhood: North Hollywood
Nearby homes
- $829,6003 bd2 ba1.1k sqft7706 El Caprice Ave, North Hollywood, CA 91605Off Market
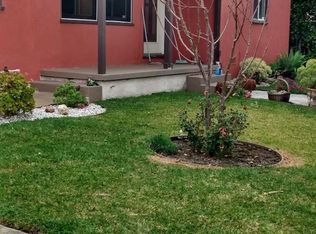
- $826,3003 bd2 ba1.4k sqft7718 El Caprice Ave, North Hollywood, CA 91605Off Market
- $879,6003 bd2 ba1.6k sqft7724 El Caprice Ave, North Hollywood, CA 91605Off Market
- $792,5003 bd2 ba1.3k sqft7700 El Caprice Ave, North Hollywood, CA 91605Off Market

- $789,2003 bd1 ba1k sqft7674 Shadyglade Ave, North Hollywood, CA 91605Off Market
- $822,3003 bd1 ba1.3k sqft7730 El Caprice Ave, North Hollywood, CA 91605Off Market
- $672,1002 bd1 ba889 sqft7664 El Caprice Ave, North Hollywood, CA 91605Off Market
- $883,7003 bd3 ba1.5k sqft7703 El Caprice Ave, North Hollywood, CA 91605Off Market
Nearby schools
GreatSchools rating
- 7/10Strathern Street Elementary SchoolGrades: K-5Distance: 0.3 mi
- 4/10Richard E. Byrd Middle SchoolGrades: 6-8Distance: 1 mi
- 6/10John H. Francis PolytechnicGrades: 9-12Distance: 0.9 mi
Get a cash offer in 3 minutes
Find out how much your home could sell for in as little as 3 minutes with a no-obligation cash offer.
Estimated market value
$1,177,800
Get a cash offer in 3 minutes
Find out how much your home could sell for in as little as 3 minutes with a no-obligation cash offer.
Estimated market value
$1,177,800
- California
- Los Angeles County
- Los Angeles
- 91605
- North Hollywood
- 7712 El Caprice Ave
Nearby cities
Nearby neighborhoods
Nearby zip codes
Other Los Angeles Topics
