Skip main navigation
Off market
  • $545,800

    7712 Gable Run Drive, Wilmington, NC 28411

    4beds
    2,445sqft
    Single Family Residence
    Built in 2016
    0.25 Acres Lot
    $545,800 Zestimate®
    $223/sqft
    $3,746 Estimated rent

    Home value

    $545,800

    $519,000 - $573,000

    $3,746/mo

    Zestimate® history
    Loading
    Loading...

    Owner options

    List your home for rent

    $3,746/mo

    Rent Zestimate®

    Find your next renter with Zillow Rental Manager. Plus, with online applications, you can quickly screen prospective tenants – for free.

    Learn more

    $3,746/mo

    Rent Zestimate®

    Refinance and save

    $3,217/mo

    Est. payment

    Refinancing to a lower rate could help reduce your monthly payments and save thousands over the life of the loan.

    See today's rates

    $3,217/mo

    Est. payment

    Explore your selling options

    Work with a Zillow partner agent

    Leverage their expertise and Zillow's premium Showcase listings to get your home seen by more buyers.

    Get started

    List with your own agent

    Get your home in front of millions of buyers by listing it on Zillow.

    Learn how to do it

    Sell it yourself

    Take full control of how buyers see your home on Zillow by listing For Sale by Owner (FSBO).

    List your home

    What's special

    Large trex deckStainless steel appliancesCovered porchVaulted ceilingPorcelain tile flooringFormal dining areaWalk in shower

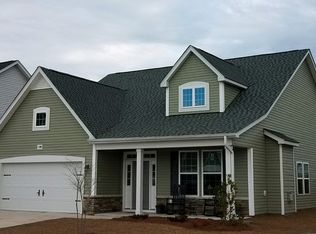
    This 4 bedroom, 2 and a half bath beauty nestled in the quiet Gable Run community offers everything you want in your next new home! As you enter you are greeted with tons of great light and porcelain tile flooring with wood finish throughout the first floor living areas. The formal dining area is elegant with a coffered ceiling and chair rail, and the kitchen boasts granite counter tops, opulent cabinet storage, stainless steel appliances, and both an island and eat at bar. A vaulted ceiling and fireplace in the living area add beauty to the space which overlooks the screened in back porch. The first-floor primary suite has a tray ceiling, and the bath features a large walk-in closet with wood shelving, a double sink vanity, walk in shower and soaking tub. A laundry room and powder room complete the first floor. Upstairs, the loft is a great place for a media or game area, playroom, or it could even serve nicely as a home office. There are three additional bedrooms and another full bath as well. Two of the bedrooms have walk-in closets, one of which was used as a home office. Outside the covered porch opens to a large trex deck and the huge backyard. To the left of this home is a designated natural area so you have no immediate neighbor on that side. This home is perfectly located near area beaches, great schools, and local dining and shopping.

    This property is off market, which means it's not currently listed for sale or rent on Zillow. This may be different from what's available on other websites or public sources.

    Zillow last checked:

    Listing updated:

    Listed by:

    Greg Barber 910-228-7925,

    Barber Realty Group Inc.

    Bought with:

    Tidal Realty Partners

    eXp Realty

    Source: Hive MLS,MLS#: 100380980MLS LogoOriginating MLS: Cape Fear Realtors MLS, Inc.

    Facts & features

    Interior

    Bedrooms & bathrooms
    • Bedrooms: 4
    • Bathrooms: 3
    • Full bathrooms: 2
    • 1/2 bathrooms: 1
    Rooms
    • Room types: Master Bedroom, Bedroom 2, Bedroom 3, Bedroom 4, Bonus Room, Office, Living Room, Dining Room, Kitchen, Laundry
    Primary bedroom
    • Level: Main
    • Dimensions: 13 x 16.2
    Bedroom 2
    • Level: Second
    • Dimensions: 11.7 x 15.6
    Bedroom 3
    • Level: Second
    • Dimensions: 10.8 x 16.2
    Bedroom 4
    • Level: Second
    • Dimensions: 11.1 x 12.5
    Bonus room
    • Level: Second
    • Dimensions: 15.9 x 22.6
    Dining room
    • Level: Main
    • Dimensions: 11.3 x 10.9
    Kitchen
    • Level: Main
    • Dimensions: 12.9 x 8.1
    Laundry
    • Level: Main
    • Dimensions: 6 x 5.9
    Living room
    • Level: Main
    • Dimensions: 17.11 x 18.7
    Office
    • Level: Second
    • Dimensions: 9.2 x 7.7
    Heating
    • Heat Pump, Electric
    Cooling
    • Central Air, Heat Pump
    Appliances
    • Included: Electric Oven, Built-In Microwave, Refrigerator, Dishwasher
    • Laundry: Laundry Room
    Features
    • Master Downstairs, Walk-in Closet(s), Vaulted Ceiling(s), Tray Ceiling(s), Kitchen Island, Ceiling Fan(s), Pantry, Walk-in Shower, Blinds/Shades, Gas Log, Walk-In Closet(s)
    • Flooring: Carpet, Tile
    • Has fireplace: Yes
    • Fireplace features: Gas Log
    Interior area
    • Total structure area: 2,445
    • Total interior livable area: 2,445 sqft

    Property

    Parking
    • Total spaces: 2
    • Parking features: Attached, Off Street, Paved
    • Has attached garage: Yes
    Features
    • Levels: Two
    • Stories: 2
    • Patio & porch: Covered, Deck, Porch, Screened
    • Fencing: Back Yard,Partial,Wood
    Lot
    • Size: 0.25 Acres
    • Dimensions: 60 x 180
    Details
    • Parcel number: R03600003372000
    • Zoning: R-15
    • Special conditions: Standard

    Construction

    Type & style
    • Home type: SingleFamily
    • Property subtype: Single Family Residence
    Materials
    • Vinyl Siding
    • Foundation: Slab
    • Roof: Shingle
    Condition
    • New construction: No
    • Year built: 2016

    Utilities & green energy

    • Sewer: Public Sewer
    • Water: Public
    • Utilities for property: Sewer Available, Water Available

    Community & HOA

    Community
    • Security: Smoke Detector(s)
    • Subdivision: Gable Run
    HOA
    • Has HOA: Yes
    • Amenities included: Maintenance Common Areas, Management
    • HOA fee: $660 monthly
    • HOA name: Blue Atlantic Management
    • HOA phone: 392-3130
    Location
    • Region: Wilmington

    Financial & listing details

    • Price per square foot: $223/sqft
    • Tax assessed value: $289,700
    • Annual tax amount: $1,528
    • Date on market: 10/10/2025
    • Cumulative days on market: 7 days
    • Listing agreement: Exclusive Right To Sell
    • Listing terms: Cash,Conventional,VA Loan
    • Road surface type: Paved

    Price history

    DateEventPrice
    7/5/2023Sold$465,000$190/sqft
    Source: Hive MLS #100380980 Report a problem
    5/2/2023Pending sale$465,000$190/sqft
    Source: Hive MLS #100380980 Report a problem
    4/25/2023Listed for sale$465,000+77.6%$190/sqft
    Source: Hive MLS #100380980 Report a problem
    2/1/2017Sold$261,886$107/sqft
    Source: Hive MLS #100026645 Report a problem

    Public tax history

    YearProperty taxesTax assessment
    2025$1,962 +8.9%$504,900 +50.6%
    2024$1,802 +15.5%$335,200 +15.7%
    2023$1,560 -0.9%$289,700
    2022$1,575 -1.2%$289,700
    2021$1,594 +0.4%$289,700 +15.4%
    2020$1,588 $251,000
    2019$1,588 $251,000
    2018$1,588 $251,000 +67%
    2017$1,588 $150,300
    Find assessor info on the county website

    Neighborhood: Bayshore

    Nearby schools

    GreatSchools rating
    Get a cash offer in 3 minutes
    Find out how much your home could sell for in as little as 3 minutes with a no-obligation cash offer.
    Estimated market value
    $545,800
    Get a cash offer in 3 minutes
    Find out how much your home could sell for in as little as 3 minutes with a no-obligation cash offer.
    Estimated market value
    $545,800