Skip main navigation
Sold for $263,000
  • $263,000

    7712 Geneva Rea Ln, Yukon, OK 73099

    3beds
    1,601sqft
    Single Family Residence
    Built in 2009
    6,181 Square Feet Lot
    $267,000 Zestimate®
    $164/sqft
    $1,732 Estimated rent

    Home value

    $267,000

    $254,000 - $280,000

    $1,732/mo

    Zestimate® history
    Loading
    Loading...

    Owner options

    List your home for rent

    $1,732/mo

    Rent Zestimate®

    Find your next renter with Zillow Rental Manager. Plus, with online applications, you can quickly screen prospective tenants – for free.

    Learn more

    $1,732/mo

    Rent Zestimate®

    Refinance and save

    $1,766/mo

    Est. payment

    Refinancing to a lower rate could help reduce your monthly payments and save thousands over the life of the loan.

    See today's rates

    $1,766/mo

    Est. payment

    Explore your selling options

    Work with a Zillow partner agent

    Leverage their expertise and Zillow's premium Showcase listings to get your home seen by more buyers.

    Get started

    List with your own agent

    Get your home in front of millions of buyers by listing it on Zillow.

    Learn how to do it

    Sell it yourself

    Take full control of how buyers see your home on Zillow by listing For Sale by Owner (FSBO).

    List your home

    What's special

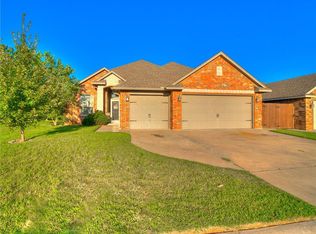
    Welcome to your dream home located in the heart of the desirable Yukon school district, where education excellence meets serene living. Located within Twin Oaks Canyon, this home also provides close access to Lake Overholser, the Kilpatrick Turnpike, and so much more! This one-owner home has meticulously been taken care of and hass ample room for both relaxation and entertainment. The thoughtfully designed floor plan includes a 2-car garage, ensuring your vehicles are protected year-round. With fresh interior and exterior paint, new glass shower door, hot water tank, and new roof (all in 2022 and 2023) this home is ready to for it's new owners to love it! The all-around gutters not only add a functional touch, but it also contributes to the property's well-maintained appearance. Within the backyard, an 8x10 tuff shed offers additional storage for your outdoor equipment. With the water sprinkler system that keeps your landscape looking vibrant and healthy, maintenance is a breeze. Privacy and comfort were a main focus when building this home. With the addition of privacy screen doors in the front and back, as well as 2 inch blinds adorning all windows, all occupants will feel safe and secured. Also, the fenced backyard ensures your sanctuary remains secluded, allowing you to unwind and enjoy the outdoors as well. In addition to the remarkable features of the property itself, the Twin Oaks addition boasts a small and friendly community feel, offering a welcoming environment for you to call home. The nearby park, located within the addition, is a perfect spot for outdoor activities and gatherings. Seize the opportunity to own this gem that combines modern comforts, natural beauty, and a strong sense of community. Your dream lifestyle awaits in this inviting Yukon property, where tranquility and convenience go hand in hand.

    Zillow last checked:

    Listing updated:

    Listed by:

    Chad McKamie 405-306-8998,

    Keller Williams Realty Elite

    Bought with:

    Jorge Domenack, 155612

    Domenack Real Estate

    Source: MLSOK/OKCMAR as distributed by MLS GRID,MLS#: 1079938MLS Logo

    Facts & features

    Interior

    Bedrooms & bathrooms
    • Bedrooms: 3
    • Bathrooms: 2
    • Full bathrooms: 2
    Heating
    • Central
    Cooling
    • Has cooling: Yes
    Appliances
    • Included: Disposal, Microwave, Free-Standing Electric Oven, Free-Standing Electric Range
    • Laundry: Laundry Room
    Features
    • Ceiling Fan(s), Stained Wood
    • Flooring: Concrete, Tile
    • Windows: Window Treatments, Double Pane Windows
    • Number of fireplaces: 1
    • Fireplace features: Gas Log
    Interior area
    • Total structure area: 1,601
    • Total interior livable area: 1,601 sqft

    Property

    Parking
    • Total spaces: 2
    • Parking features: Concrete
    • Garage spaces: 2
    Features
    • Levels: One
    • Stories: 1
    • Patio & porch: Patio, Porch
    • Exterior features: Rain Gutters
    • Fencing: Wood
    Lot
    • Size: 6,181 Square Feet
    • Features: Interior Lot
    Details
    • Parcel number: 7712NONEGenevaRea73099
    • Special conditions: None

    Construction

    Type & style
    • Home type: SingleFamily
    • Architectural style: Traditional
    • Property subtype: Single Family Residence
    Materials
    • Brick
    • Foundation: Slab
    • Roof: Composition
    Condition
    • Year built: 2009

    Utilities & green energy

    • Utilities for property: Public

    Community & HOA

    HOA
    • Has HOA: Yes
    • Services included: Common Area Maintenance
    • HOA fee: $125 annually
    Location
    • Region: Yukon

    Financial & listing details

    • Price per square foot: $164/sqft
    • Tax assessed value: $246,881
    • Annual tax amount: $2,443
    • Date on market: 11/20/2024
    • Listing terms: Cash,Conventional,Sell FHA or VA,VA

    Price history

    DateEventPrice
    12/15/2023Sold$263,000$164/sqft
    Source: MLSOK/OKCMAR as distributed by MLS GRID #1079938 Report a problem
    11/15/2023Pending sale$263,000$164/sqft
    Source: MLSOK/OKCMAR as distributed by MLS GRID #1079938 Report a problem
    10/17/2023Price change$263,000-2.6%$164/sqft
    Source: MLSOK/OKCMAR as distributed by MLS GRID #1079938 Report a problem
    9/13/2023Price change$270,000-1.8%$169/sqft
    Source: MLSOK/OKCMAR as distributed by MLS GRID #1079938 Report a problem
    9/2/2023Price change$275,000+1.9%$172/sqft
    Source: MLSOK/OKCMAR as distributed by MLS GRID #1078711 Report a problem
    8/31/2023Listed for sale$270,000+83.1%$169/sqft
    Source: Owner Report a problem
    11/19/2009Sold$147,500+426.8%$92/sqft
    Source: Public Record Report a problem
    8/11/2009Sold$28,000$17/sqft
    Source: Public Record Report a problem

    Public tax history

    YearProperty taxesTax assessment
    2025$3,481 -7%$28,921 -7.2%
    2024$3,743 +49.5%$31,152 +42.9%
    2023$2,504 +2.5%$21,798 +3%
    2022$2,443 +3.7%$21,163 +3%
    2021$2,355 +3.9%$20,547 +3%
    2020$2,266 +0.7%$19,957 +0.6%
    2019$2,251 +3.1%$19,829 +3%
    2018$2,184 -0.6%$19,251 -1%
    2017$2,198 -2.3%$19,445 -4.6%
    2016$2,249 $20,392 +5.5%
    2015$2,249 +6%$19,333 +3%
    2014$2,121 $18,770 +3.7%
    2013-- $18,107 +3%
    2011-- $17,579
    2010-- $17,579
    2009-- $17,579
    Find assessor info on the county website

    Neighborhood: 73099

    Nearby schools

    GreatSchools rating
    Schools provided by the listing agent
    • Elementary: Central ES
    • Middle: Yukon MS
    • High: Yukon HS

    Source: MLSOK/OKCMAR as distributed by MLS GRID. This data may not be complete. We recommend contacting the local school district to confirm school assignments for this home.

    Get a cash offer in 3 minutes
    Find out how much your home could sell for in as little as 3 minutes with a no-obligation cash offer.
    Estimated market value
    $267,000
    Get a cash offer in 3 minutes
    Find out how much your home could sell for in as little as 3 minutes with a no-obligation cash offer.
    Estimated market value
    $267,000