Welcome to this breathtaking 2019-built home, a masterpiece of comfort and modern living. Sprawled across a generous floor plan, this house boasts an impressive array of six bedrooms and five full bathrooms, including the convenience of a main level bedroom and bathroom. Step inside to discover a beautifully maintained interior, where a cozy fireplace sets a warm, inviting ambiance in the spacious living area. Each bedroom is a retreat of its own, offering generous dimensions for rest and rejuvenation. Entertainment and family life find their perfect setting here, with a large, open loft area upstairs. Whether it's a game night, a dedicated homeschooling space, or an expansive home office, this loft adapts to your lifestyle needs. The kitchen, truly the heart of this home, is a culinary dream. It features a large island that not only adds to the functionality but also serves as a social hub for gatherings. Additional luxuries include a fully finished walkout basement, leading to a beautifully fenced yard equipped with a sprinkler system for an evergreen lawn. The substantial driveway can easily accommodate multiple vehicles, enhancing the practicality of this home. Location is paramount, and this home sits just 5 miles from I-95, in close proximity to a commuter lot and public transportation, perfect for commuters and travelers. Merging modern amenities with a spacious design and prime location, this property is a rare gem. Seize the chance to make this haven of comfort and luxury your new home. Don't delay, as opportunities like this are few and far between!
Sold for $755,000
$755,000
7712 Hermitage Dr, Fredericksburg, VA 22407
6beds
4,799sqft
Single Family Residence
Built in 2019
1.11 Acres Lot
$808,500 Zestimate®
$157/sqft
$4,318 Estimated rent
Home value
$808,500
$768,000 - $849,000
$4,318/mo
Zestimate® history
Owner options
List your home for rent
$4,318/mo
Rent Zestimate®
Find your next renter with Zillow Rental Manager. Plus, with online applications, you can quickly screen prospective tenants – for free.
$4,318/mo
Rent Zestimate®
Refinance and save
$4,514/mo
Est. payment
Refinancing to a lower rate could help reduce your monthly payments and save thousands over the life of the loan.
$4,514/mo
Est. payment
Explore your selling options
Work with a Zillow partner agent
Leverage their expertise and Zillow's premium Showcase listings to get your home seen by more buyers.
Get startedList with your own agent
Get your home in front of millions of buyers by listing it on Zillow.
Learn how to do itSell it yourself
Take full control of how buyers see your home on Zillow by listing For Sale by Owner (FSBO).
List your homeWhat's special
Cozy fireplaceBeautifully maintained interiorOpen loft areaSubstantial drivewayGenerous floor planModern livingSpacious design
Zillow last checked:
Listing updated:
Listed by:
Angelo Wright 571-359-3019,
Coldwell Banker Realty
Bought with:
Roberto Valencia, 601983
Samson Properties
Source: Bright MLS,MLS#: VASP2022124
Facts & features
Interior
Bedrooms & bathrooms
- Bedrooms: 6
- Bathrooms: 4
- Full bathrooms: 4
- Main level bathrooms: 1
- Main level bedrooms: 1
Basement
- Area: 1551
Heating
- Forced Air, Propane
Cooling
- Central Air, Electric
Appliances
- Included: Microwave, Dishwasher, Disposal, Oven/Range - Gas, Cooktop, Water Heater
- Laundry: Washer/Dryer Hookups Only
Features
- Family Room Off Kitchen, Floor Plan - Traditional, Bar, Dining Area, Entry Level Bedroom, Kitchen Island, Pantry, Walk-In Closet(s)
- Flooring: Carpet
- Windows: Window Treatments
- Basement: Walk-Out Access
- Number of fireplaces: 1
Interior area
- Total structure area: 5,109
- Total interior livable area: 4,799 sqft
- Finished area above ground: 3,558
- Finished area below ground: 1,241
Property
Parking
- Total spaces: 2
- Parking features: Built In, Attached, Driveway
- Attached garage spaces: 2
- Has uncovered spaces: Yes
Accessibility
- Accessibility features: Accessible Entrance
Features
- Levels: Three
- Stories: 3
- Exterior features: Lawn Sprinkler
- Pool features: None
Lot
- Size: 1.11 Acres
Details
- Additional structures: Above Grade, Below Grade
- Parcel number: 11N1120
- Zoning: R1
- Special conditions: Standard
Construction
Type & style
- Home type: SingleFamily
- Architectural style: Colonial
- Property subtype: Single Family Residence
Materials
- Stone, Vinyl Siding
- Foundation: Slab
Condition
- New construction: No
- Year built: 2019
Utilities & green energy
- Sewer: Public Sewer
- Water: Public
Community & HOA
Community
- Security: Fire Sprinkler System
- Subdivision: Chancellorsville Crossing
HOA
- Has HOA: Yes
- HOA fee: $128 quarterly
- HOA name: FIRST SERVICE RESIDENTIAL
Location
- Region: Fredericksburg
Financial & listing details
- Price per square foot: $157/sqft
- Tax assessed value: $601,900
- Annual tax amount: $4,440
- Date on market: 1/7/2024
- Listing agreement: Exclusive Right To Sell
- Listing terms: Cash,Conventional,VA Loan,FHA
- Ownership: Fee Simple
Price history
| Date | Event | Price |
|---|---|---|
| 4/3/2024 | Sold | $755,000-3.1%$157/sqft |
Source:  Bright MLS #VASP2022124 Report a problem Bright MLS #VASP2022124 Report a problem | ||
| 2/12/2024 | Contingent | $779,000$162/sqft |
Source: Bright MLS #VASP2022124 Report a problem | ||
| 1/24/2024 | Price change | $779,000-2.5%$162/sqft |
Source: Bright MLS #VASP2022124 Report a problem | ||
| 1/19/2024 | Price change | $799,000-1.4%$166/sqft |
Source: Bright MLS #VASP2022124 Report a problem | ||
| 1/7/2024 | Listed for sale | $810,000+49.3%$169/sqft |
Source: Bright MLS #VASP2022124 Report a problem | ||
| 9/30/2019 | Sold | $542,395$113/sqft |
Source: Public Record Report a problem | ||
Public tax history
| Year | Property taxes | Tax assessment |
|---|---|---|
| 2025 | $4,883 | $665,000 |
| 2024 | $4,883 +5.1% | $665,000 +10.5% |
| 2023 | $4,645 +4.6% | $601,900 |
| 2022 | $4,440 +9.4% | $601,900 +20% |
| 2021 | $4,060 | $501,600 |
| 2020 | $4,060 +379.1% | $501,600 +401.6% |
| 2019 | $847 +1.7% | $100,000 |
| 2018 | $833 +3.2% | $100,000 +5.3% |
| 2017 | $808 | $95,000 |
Find assessor info on the county website
Neighborhood: 22407
Nearby homes
- $780,4005 bd5 ba4.7k sqft7831 Hermitage Dr, Fredericksburg, VA 22407Off Market
- $693,3004 bd4 ba3k sqft7830 Hermitage Dr, Fredericksburg, VA 22407Off Market
- $705,1006 bd4 ba4k sqft7829 Hermitage Dr, Fredericksburg, VA 22407Off Market
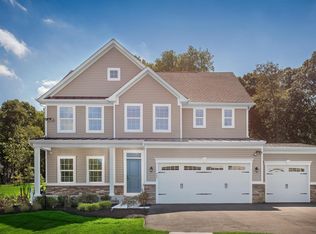
- $766,1005 bd4 ba3.6k sqft7828 Hermitage Dr, Fredericksburg, VA 22407Off Market
- $792,6005 bd5 ba3.8k sqft7900 Continental Ct, Fredericksburg, VA 22407Off Market
- $760,3004 bd5 ba3.5k sqft7827 Hermitage Dr, Fredericksburg, VA 22407Off Market
- $718,9004 bd3 ba3.5k sqft7903 Continental Ct, Fredericksburg, VA 22407Off Market
- $635,0004 bd3 ba2.7k sqft7904 Continental Ct, Fredericksburg, VA 22407Sold
Nearby schools
GreatSchools rating
- 8/10Chancellor Elementary SchoolGrades: PK-5Distance: 1.5 mi
- 3/10Chancellor Middle SchoolGrades: 6-8Distance: 3.5 mi
- 6/10Riverbend High SchoolGrades: 9-12Distance: 1.8 mi
Schools provided by the listing agent
- Elementary: Chancellor
- Middle: Chancellor
- High: Riverbend
- District: Spotsylvania County Public Schools
Source: Bright MLS. This data may not be complete. We recommend contacting the local school district to confirm school assignments for this home.
Get a cash offer in 3 minutes
Find out how much your home could sell for in as little as 3 minutes with a no-obligation cash offer.
Estimated market value
$808,500
Get a cash offer in 3 minutes
Find out how much your home could sell for in as little as 3 minutes with a no-obligation cash offer.
Estimated market value
$808,500
- Virginia
- Spotsylvania County
- Fredericksburg
- 22407
- 7712 Hermitage Dr
Nearby cities
Nearby neighborhoods
Nearby zip codes
Other Fredericksburg Topics
