Wow, golf course home on two lots with 367.4 feet on the Pine golf course. Right across the fairway from the Diamondhead Country Club and Lakeside Villa condos. Absolutely the best golf course location in Diamondhead. Sits on the # 1 tee and the #9 green. Home has been adapted to be handicap accessible with ramps and grab-bars. Full home gas generator less than five years old. Wonderful sunroom with new LAS windows in sunroom and kitchen. Sunroom area, not included in square footage & has a window heat/air unit. Easy to show on SupraKey. Some areas of the home would benefit from minor repair & updating, others are in move-in condition. Being sold "AS IS"
Active
Price cut: $20K (7/2)
$309,900
7712 Laie Pl, Diamondhead, MS 39525
4beds
2,586sqft
Residential, Single Family Residence
Built in 1978
0.63 Acres Lot
$303,200 Zestimate®
$120/sqft
$117/mo HOA
What's special
- 200 days |
- 130 |
- 5 |
Zillow last checked:
Listing updated:
Listed by:
Betsy M Nolan 228-216-8781,
Coldwell Banker Alfonso Realty - DH 228-255-3550,
Pat G Nolan 228-547-8657
Source: MLS United,MLS#: 4138197
Facts & features
Interior
Bedrooms & bathrooms
- Bedrooms: 4
- Bathrooms: 2
- Full bathrooms: 2
Heating
- Central, Electric, Fireplace(s), Forced Air, Heat Pump
Cooling
- Central Air, Electric, Heat Pump, See Remarks
Appliances
- Included: Cooktop, Dishwasher, Disposal, Dryer, Electric Cooktop, Electric Water Heater, Oven, Range Hood, Refrigerator, Vented Exhaust Fan, Washer, Water Heater
- Laundry: Electric Dryer Hookup, Inside, Laundry Room, Main Level, Washer Hookup
Features
- Bookcases, Eat-in Kitchen, Walk-In Closet(s)
- Flooring: Carpet, Ceramic Tile, Tile
- Doors: Dead Bolt Lock(s), Sliding Doors
- Windows: Blinds, Drapes, Metal, Window Coverings, Window Treatments
- Has fireplace: Yes
- Fireplace features: Living Room, Wood Burning
Interior area
- Total structure area: 2,586
- Total interior livable area: 2,586 sqft
Video & virtual tour
Property
Parking
- Total spaces: 4
- Parking features: Concrete, Driveway, Garage Door Opener, Garage Faces Side
- Garage spaces: 2
- Has uncovered spaces: Yes
Accessibility
- Accessibility features: Accessible Approach with Ramp, Accessible Bedroom, Accessible Central Living Area, Accessible Entrance, Accessible Full Bath, Central Living Area, Customized Wheelchair Accessible, Enhanced Accessible, Grip-Accessible Features, Roll-in Shower, Standby Generator
Features
- Levels: One
- Stories: 1
- Patio & porch: Deck, Enclosed, Glass Enclosed, Porch
- Fencing: None
- Has view: Yes
Lot
- Size: 0.63 Acres
- Dimensions: 80 x 172 x 99 x 268 x 117
- Features: Cul-De-Sac, Front Yard, Landscaped, Level, On Golf Course, Views
Details
- Additional structures: Barn(s)
- Parcel number: 067q036178.000
- Zoning description: Single Family Residence
Construction
Type & style
- Home type: SingleFamily
- Architectural style: Ranch
- Property subtype: Residential, Single Family Residence
Materials
- Cedar, Siding, Wood Siding
- Foundation: Chainwall, Slab
- Roof: Asphalt
Condition
- Fixer
- New construction: No
- Year built: 1978
Utilities & green energy
- Sewer: Public Sewer
- Water: Public
- Utilities for property: Cable Available, Electricity Connected, Phone Available, Phone Connected, Propane Connected, Sewer Connected
Community & HOA
Community
- Features: Airport/Runway, Boating, Clubhouse, Fishing, Fitness Center, Golf, Hiking/Walking Trails, Lake, Marina, Park, Playground, Pool, Restaurant, Street Lights, Tennis Court(s)
- Security: Fire Alarm, Smoke Detector(s)
- Subdivision: Diamondhead
HOA
- Has HOA: Yes
- Services included: Other
- HOA fee: $85 monthly
- Second HOA fee: $32 monthly
Location
- Region: Diamondhead
Financial & listing details
- Price per square foot: $120/sqft
- Tax assessed value: $234,247
- Annual tax amount: $1,999
- Date on market: 8/21/2026
- Electric utility on property: Yes
Estimated market value
$303,200
$288,000 - $318,000
$2,342/mo
Price history
| Date | Event | Price |
|---|---|---|
| 8/21/2026 | Listed for sale | $309,900$120/sqft |
Source: MLS United #4138197 Report a problem | ||
| 7/23/2026 | Pending sale | $309,900$120/sqft |
Source: MLS United #4138197 Report a problem | ||
| 7/2/2026 | Price change | $309,900-6.1%$120/sqft |
Source: MLS United #4138197 Report a problem | ||
| 6/29/2026 | Listed for sale | $329,900$128/sqft |
Source: MLS United #4138197 Report a problem | ||
| 6/27/2026 | Pending sale | $329,900$128/sqft |
Source: MLS United #4138197 Report a problem | ||
| 6/26/2026 | Listed for sale | $329,900$128/sqft |
Source: MLS United #4138197 Report a problem | ||
| 6/11/2026 | Pending sale | $329,900$128/sqft |
Source: MLS United #4138197 Report a problem | ||
| 5/11/2026 | Price change | $329,900-8.1%$128/sqft |
Source: MLS United #4138197 Report a problem | ||
| 2/27/2026 | Price change | $359,000-6.8%$139/sqft |
Source: MLS United #4138197 Report a problem | ||
| 2/11/2026 | Listed for sale | $385,000$149/sqft |
Source: MLS United #4138197 Report a problem | ||
| 2/10/2026 | Pending sale | $385,000$149/sqft |
Source: MLS United #4138197 Report a problem | ||
| 2/5/2026 | Listed for sale | $385,000$149/sqft |
Source: MLS United #4138197 Report a problem | ||
Public tax history
| Year | Property taxes | Tax assessment |
|---|---|---|
| 2025 | $1,999 | $23,425 |
| 2024 | $1,999 +0.7% | $23,425 |
| 2023 | $1,986 0% | $23,425 |
| 2022 | $1,986 | $23,425 |
| 2021 | $1,986 | $23,425 |
| 2020 | $1,986 -5.9% | $23,425 |
| 2019 | $2,111 | $23,425 |
| 2018 | $2,111 | $23,425 |
| 2017 | $2,111 +7.6% | $23,425 |
| 2016 | $1,962 | $23,425 +1.1% |
| 2015 | $1,962 +1.6% | $23,178 |
| 2014 | $1,932 +2.7% | $23,178 |
| 2013 | $1,881 -0.2% | $23,178 |
| 2012 | $1,885 +14.3% | $23,178 -41.3% |
| 2011 | $1,650 | $39,462 +48.2% |
| 2010 | $1,650 | $26,630 |
| 2009 | $1,650 | $26,630 |
| 2008 | -- | $26,630 +41.4% |
| 2007 | -- | $18,838 |
| 2006 | -- | $18,838 |
| 2005 | -- | $18,838 |
| 2004 | -- | $18,838 |
| 2003 | -- | $18,838 |
| 2002 | -- | $18,838 +16.6% |
| 2001 | -- | $16,150 +3% |
| 2000 | -- | $15,685 |
Find assessor info on the county website
Monthly payment
Est. payment
Payment breakdown
Explore the cost of this home by adjusting the details. Changes won't be saved.Climate risks
Neighborhood: 39525
Nearby schools
GreatSchools rating
- 10/10East Hancock Elementary SchoolGrades: PK-5Distance: 2.7 mi
- 6/10Hancock Middle SchoolGrades: 6-8Distance: 5.2 mi
- 8/10Hancock High SchoolGrades: 9-12Distance: 5.5 mi
Schools provided by the listing agent
- Elementary: East Hancock
- Middle: Hancock Middle School
- High: Hancock
Source: MLS United. This data may not be complete. We recommend contacting the local school district to confirm school assignments for this home.
- $273,1002 bd1 ba3.7k sqft7714 Laie Pl, Diamondhead, MS 39525Off Market
- $--3 bd2 ba1.7k sqft776 Laie Pl, Diamondhead, MS 39525Sold
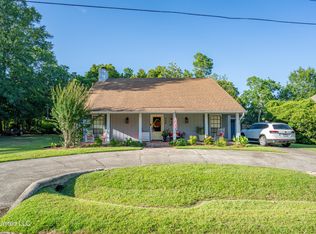
- $321,9003 bd2 ba2.8k sqft7716 Laie Pl, Diamondhead, MS 39525Off Market
- $438,7004 bd6 ba4.2k sqft7732 Puna Pl, Diamondhead, MS 39525Off Market
- $285,900-- bd1 ba2.7k sqft774 Laie Pl, Diamondhead, MS 39525Off Market
- $306,3002 bd2 ba2.5k sqft7720 Laie Pl, Diamondhead, MS 39525Off Market
- $---- sqft7720 Laie St, Diamondhead, MS 39525Off Market
- $97,8001 bd1 ba645 sqft244 Lakeside Villa #H, Diamondhead, MS 39525Off Market
A local agent can set up tours, give advice and negotiate with sellers.
A local lender can help you make sure your offer is ready when you are.
Similar homes
- $350,0004 bd2 ba2.3k sqft6662 Ahekolo Cir, Diamondhead, MS 39525For Sale
 MLS ID #4153360, Karl K Friedrich, Coldwell Banker Alfonso Realty-Lorraine Rd. MLS United
 - $339,9003 bd4 ba3.3k sqft7739 Manini Way, Diamondhead, MS 39525For Sale
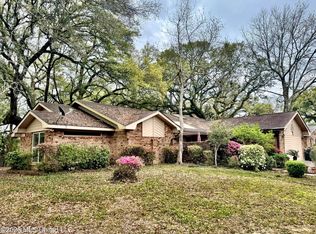 MLS ID #4142064, Jon W Ritten, RE/MAX Coast Delta Realty. MLS United
 - $292,0004 bd3 ba1.9k sqft6440 Kiko St, Diamondhead, MS 39525For Sale
 MLS ID #4159499, Sandie K Bondi, Gulf Coast Real Estate 4-U,LLC. MLS United
 - $299,0003 bd2 ba2.3k sqft7322 Analii St, Diamondhead, MS 39525For Sale
 MLS ID #4136228, Angela Moran, Coldwell Banker Alfonso Realty-BSL. MLS United
 - $305,0004 bd2 ba2.2k sqft952 Kalikimaka Pl, Diamondhead, MS 39525For SaleMLS ID #4152762, Celeste Pitre, Magnolia & CO Real Estate LLC. MLS United
- $325,0003 bd5 ba3.2k sqft6518 Mauna Loa Ct, Diamondhead, MS 39525For SaleMLS ID #4126892, Morgan J Young, NextHome HomeFront. MLS United
- $389,5004 bd3 ba2.2k sqft77113 Golf Club Dr, Diamondhead, MS 39525For SaleMLS ID #4152722, Amanda Cumberland, Southeast Properties. MLS United
- $352,0004 bd3 ba2.9k sqft636 Banyan Pl, Diamondhead, MS 39525For SaleMLS ID #4105545, Holly Lemoine Raymond, HL Raymond Properties, LLC. MLS United
- $349,9004 bd5 ba2.4k sqft7339 Anela Dr, Diamondhead, MS 39525For SaleMLS ID #4126167, Daniel R Mouton, Stars and Stripes Realty, LLC.. MLS United
- $265,0003 bd2 ba2k sqft89364 Diamondhead Dr E, Diamondhead, MS 39525For SaleMLS ID #4146384, Cindy W Jaudon, Mississippi Coast Realty, LLC. MLS United
- $368,9004 bd2 ba2.4k sqft85532 Diamondhead Dr W, Diamondhead, MS 39525For SaleMLS ID #4121520, Jon W Ritten, RE/MAX Coast Delta Realty. MLS United
- $400,0004 bd3 ba3.2k sqft79293 Diamondhead Dr E, Diamondhead, MS 39525For SaleMLS ID #4127804, Pam Hense, RE/MAX Coast Delta Realty. MLS United
- $425,0004 bd3 ba2.7k sqft8912 Anahola Ct, Diamondhead, MS 39525For SaleMLS ID #4156011, Ronnie Stelly, Allied Realty Coastal Homes. MLS United
- $274,0002 bd3 ba2.1k sqft8421 Makiki Dr, Diamondhead, MS 39525For SaleMLS ID #4140985, Suzanne C Martin, Coldwell Banker Smith Home Rltrs-Gautier. MLS United
- $444,0003 bd2 ba2.8k sqft56135 Diamondhead Dr E, Diamondhead, MS 39525For SaleMLS ID #4159397, Pam Hense, RE/MAX Coast Delta Realty. MLS United
- $265,0003 bd2 ba1.7k sqft7310 Ahi Dr, Diamondhead, MS 39525For SaleMLS ID #4126486, Jennifer Warton, RE/MAX Coast Delta Realty. MLS United
- $239,9003 bd2 ba1.7k sqft5570 Diamondhead Dr E, Diamondhead, MS 39525For SaleMLS ID #4156755, Jon W Ritten, RE/MAX Coast Delta Realty. MLS United
- $399,0003 bd2 ba1.8k sqft7941 Lanai St, Diamondhead, MS 39525For SaleMLS ID #4140243, Pam Hense, RE/MAX Coast Delta Realty. MLS United
- $314,9004 bd3 ba2.6k sqft8102 Beatline Rd, Long Beach, MS 39560For SaleMLS ID #4151735, Brittany Zelaya, eAgent Nexus. MLS United
- $285,0003 bd3 ba2.3k sqft29129 J P Ladner Rd, Pass Christian, MS 39571For SaleMLS ID #4158332, Sierra Hamrick, Healy Realty Group, LLC. MLS United
