Skip main navigation
Active under contract
  • $225,000

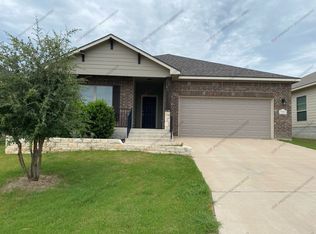
    7712 Lee Hall Loop, Temple, TX 76502

    3beds
    1,368sqft
    : 
    $1,646/mo
    Get pre-qualified
    Single Family Residence
    Built in 2019
    5,998 Square Feet Lot
    $224,300 Zestimate®
    $164/sqft
    $10/mo HOA

    What's special

    Modern comfortOpen-concept floor planSpacious bedroomGenerous walk-in closetEnsuite bathPrivate primary suiteAbundant cabinetry
    Welcome to where modern comfort meets everyday convenience in one of West Temple's most desirable locations. This beautifully maintained home offers an open-concept floor plan designed for both entertaining and daily living. The spacious living area flows seamlessly into the kitchen, featuring ample counter space, abundant cabinetry, and a large island that's perfect for gathering with family and friends. The private primary suite provides a relaxing retreat with a spacious bedroom, ensuite bath, and generous walk-in closet. Additional bedrooms offer flexibility for family, guests, or a home office. Conveniently located just minutes from Baylor Scott & White Medical Center, shopping, restaurants, parks, and with easy access to I-35, this home offers the perfect balance of comfort, convenience, and location. Whether you're a first-time homebuyer, growing family, or looking to downsize without sacrificing space, this home is ready to welcome you.
    42 days
    |
    370
    |
    34
    |

    Likely to sell faster than

    Zillow last checked:

    Listing updated:

    Listed by:

    Shawn Prettyman 254-213-6336,

    Magnolia Realty Temple Belton

    Source: Central Texas MLS,MLS#: 618643MLS LogoOriginating MLS: Temple Belton Board of REALTORS

      Facts & features

      Interior

      Bedrooms & bathrooms
      • Bedrooms: 3
      • Bathrooms: 2
      • Full bathrooms: 2
      Heating
      • Central
      Cooling
      • Central Air
      Appliances
      • Included: Electric Range, Microwave, Water Heater, Some Electric Appliances
      • Laundry: Laundry in Utility Room, Laundry Room
      Features
      • All Bedrooms Down, Ceiling Fan(s), Double Vanity, Pantry, Pull Down Attic Stairs, Recessed Lighting, Split Bedrooms, Soaking Tub, Walk-In Closet(s), Granite Counters, Kitchen Island
      • Flooring: Carpet, Tile
      • Attic: Pull Down Stairs
      • Has fireplace: No
      • Fireplace features: None
      Interior area
      • Total interior livable area: 1,368 sqft
      Video & virtual tour

      Property

      Parking
      • Total spaces: 2
      • Parking features: Garage
      • Garage spaces: 2
      Features
      • Levels: One
      • Stories: 1
      • Patio & porch: Covered, Patio, Porch
      • Exterior features: Covered Patio, Porch, Private Yard
      • Pool features: None
      • Fencing: Back Yard,Wood
      • Has view: Yes
      • View description: None
      • Body of water: None
      Lot
      • Size: 5,998 Square Feet
      Details
      • Parcel number: 489008

      Construction

      Type & style
      • Home type: SingleFamily
      • Architectural style: Traditional
      • Property subtype: Single Family Residence
      Materials
      • Brick, HardiPlank Type, Masonry
      • Foundation: Slab
      • Roof: Composition,Shingle
      Condition
      • Resale
      • Year built: 2019
      Details
      • Builder name: Omega

      Utilities & green energy

      • Sewer: Public Sewer
      • Water: Public
      • Utilities for property: Water Available

      Community & HOA

      Community
      • Features: Trails/Paths
      • Subdivision: Reserve/Pea Rdg Ph I
      HOA
      • Has HOA: Yes
      • HOA fee: $125 annually
      Location
      • Region: Temple

      Financial & listing details

      • Price per square foot: $164/sqft
      • Tax assessed value: $248,084
      • Annual tax amount: $3,897
      • Date on market: 7/3/2026
      • Cumulative days on market: 43 days
      • Listing agreement: Exclusive Right To Sell
      • Listing terms: Cash,Conventional,FHA,VA Loan

        Estimated market value

        $224,300

        $213,000 - $236,000

        $1,717/mo

        Price history

        DateEventPrice
        7/24/2026Contingent$225,000$164/sqft
        Source: Central Texas MLS #618643 Report a problem
        7/3/2026Listed for sale$225,000$164/sqft
        Source: Central Texas MLS #618643 Report a problem

        Public tax history

        YearProperty taxesTax assessment
        2025$3,897 +0.7%$248,084 +1.1%
        2024$3,869 +18.4%$245,487 +16.4%
        2023$3,267 -17%$210,847 +10%
        2022$3,937 $191,679 +10%
        2021-- $174,254 +8.6%
        2020$3,639 $160,479
        Find assessor info on the county website

        Monthly payment

        Est. payment

        Payment breakdown

        Explore the cost of this home by adjusting the details. Changes won't be saved.
        All calculations are estimates and provided by Zillow, Inc. for informational purposes only. Actual amounts may vary.
        HOA fees may include property taxes on listings classified as Co-Ops. Contact the listing agent and/or owner for fee details.
        See how much you could borrow to make a competitive offer.

        Climate risks

        Neighborhood: 76502

        Getting around

        0 / 100
        Car-Dependent
        23 / 100
        Somewhat Bikeable

        Nearby schools

        GreatSchools rating
        Schools provided by the listing agent
        • Elementary: Charter Oak Elementary
        • Middle: Lake Belton Middle School
        • High: Lake Belton High School
        • District: Belton ISD

        Source: Central Texas MLS. This data may not be complete. We recommend contacting the local school district to confirm school assignments for this home.

        A local agent can set up tours, give advice and negotiate with sellers.

        Browse local experts

        Similar homes