Skip main navigation
Off market
Street View
  • $410,400

    7712 Missy Ct, Saint Louis, MO 63123

    3beds
    1,561sqft
    SingleFamily
    Built in 1964
    10,628 Square Feet Lot
    $410,400 Zestimate®
    $263/sqft
    $2,234 Estimated rent

    Home value

    $410,400

    $382,000 - $439,000

    $2,234/mo

    Zestimate® history
    Loading
    Loading...

    Owner options

    List your home for rent

    $2,234/mo

    Rent Zestimate®

    Find your next renter with Zillow Rental Manager. Plus, with online applications, you can quickly screen prospective tenants – for free.

    Learn more

    $2,234/mo

    Rent Zestimate®

    Refinance and save

    $2,612/mo

    Est. payment

    Refinancing to a lower rate could help reduce your monthly payments and save thousands over the life of the loan.

    See today's rates

    $2,612/mo

    Est. payment

    Explore your selling options

    Work with a Zillow partner agent

    Leverage their expertise and Zillow's premium Showcase listings to get your home seen by more buyers.

    Get started

    List with your own agent

    Get your home in front of millions of buyers by listing it on Zillow.

    Learn how to do it

    Sell it yourself

    Take full control of how buyers see your home on Zillow by listing For Sale by Owner (FSBO).

    List your home

    What's special

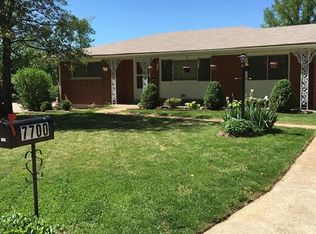
    Spacious Brick Ranch located in a wonderful Crestwood neighborhood nicely situated on a level lot backing to the famous Grants Farm Clydesdale pastures! Enjoy being steps away from the Hiking/Biking Trail, Grants Farm, Whitecliff Park, Pool & Rec Center! Enter to find a freshly painted interior boasting hardwood floors throughout with the exception of the main floor Family room with new carpet! Living and Dining rooms with an abundance of natural light thanks to the 2 large Bay windows! Family rm features a wood-burning fireplace & sliding glass doors that lead to the patio offering fabulous views of the Clydesdale pastures! Nice space in the eat-in kitchen. Master Bedroom with Private Bath plus 2 additional Bedrooms & Hall Bath. Kitchen & Bathrooms are quite adequate and ready for that special new owner to update as desired while living in the home! GREAT potential for additional living space found in the WALK-OUT Lower Level! Thermal windows, HVAC '18, H2O Heater '20, 200amp service!

    This property is off market, which means it's not currently listed for sale or rent on Zillow. This may be different from what's available on other websites or public sources.
    Facts & features

    Interior

    Bedrooms & bathrooms
    • Bedrooms: 3
    • Bathrooms: 2
    • Full bathrooms: 2
    • Main level bathrooms: 2
    • Main level bedrooms: 3
    Heating
    • Forced air, Gas
    Cooling
    • Central
    Appliances
    • Included: Range / Oven
    Features
    • Living Room, Open Floorplan, Some Wood Floors, Family Room
    • Flooring: Hardwood
    • Doors: Sliding Glass Doors
    • Windows: Insulated Windows, Bay/Bow Window
    • Basement: Partially Finished, Full, Walk-Out Access
    • Has fireplace: Yes
    • Fireplace features: Wood Burning, Family Room
    Interior area
    • Structure area source: County Records
    • Total interior livable area: 1,561 sqft

    Property

    Parking
    • Total spaces: 2
    • Parking features: Garage - Attached
    • Details: Off Street
    Features
    • Exterior features: Stone, Brick
    • Has view: Yes
    • View description: Park
    Lot
    • Size: 10,628 Square Feet
    • Features: Cul-de-Sac, Level Lot, Backs to Open Grnd, Park View
    Details
    • Parcel number: 25K110201
    • Special conditions: Sale

    Construction

    Type & style
    • Home type: SingleFamily
    • Architectural style: Ranch, 1 STORY
    Condition
    • Year built: 1964

    Utilities & green energy

    • Sewer: Public
    • Water: Public

    Community & HOA

    Location
    • Region: Saint Louis

    Financial & listing details

    • Price per square foot: $263/sqft
    • Tax assessed value: $382,300
    • Annual tax amount: $4,924

    Price history

    DateEventPrice
    11/10/2020Sold--
    Source: MARIS #20072054 Report a problem
    10/20/2020Pending sale$265,000$170/sqft
    Source: Keller Williams Southwest #20072054 Report a problem
    10/14/2020Listed for sale$265,000$170/sqft
    Source: Keller Williams Southwest #20072054 Report a problem

    Public tax history

    YearProperty taxesTax assessment
    2025$4,924 +22.1%$72,640 +25.1%
    2024$4,033 +8.2%$58,070
    2023$3,728 -0.1%$58,070 +12.1%
    2022$3,731 +9.7%$51,780
    2021$3,400 +12.4%$51,780 +16.6%
    2020$3,025 -0.8%$44,390
    2019$3,050 $44,390 +9.1%
    2018$3,050 $40,680
    2017$3,050 +1.1%$40,680 +6.7%
    2016$3,017 +8%$38,130
    2015$2,793 $38,130 +8%
    2014$2,793 +6.2%$35,310
    2013$2,630 $35,310 -5.2%
    2012-- $37,240
    2011-- $37,240 -4%
    2010$2,315 +4.4%$38,780
    2009$2,218 -5.2%$38,780 -4.4%
    2008$2,340 +12.7%$40,560
    2007$2,077 $40,560 +13.8%
    2006$2,077 +2.4%$35,640
    2005$2,029 $35,640 +17.6%
    2003-- $30,300 +5.3%
    2002$1,551 +22.4%$28,780
    2001$1,267 $28,780
    Find assessor info on the county website

    Neighborhood: 63123

    Nearby schools

    GreatSchools rating
    Schools provided by the listing agent
    • Elementary: Sappington Elem.
    • Middle: Truman Middle School
    • High: Lindbergh Sr. High
    • District: Lindbergh Schools

    Source: The MLS. This data may not be complete. We recommend contacting the local school district to confirm school assignments for this home.

    Get a cash offer in 3 minutes
    Find out how much your home could sell for in as little as 3 minutes with a no-obligation cash offer.
    Estimated market value
    $410,400
    Get a cash offer in 3 minutes
    Find out how much your home could sell for in as little as 3 minutes with a no-obligation cash offer.
    Estimated market value
    $410,400