Skip main navigation
Sold for $393,000
  • $393,000

    7712 Moser Ave, Windermere, FL 34786

    3beds
    1,680sqft
    Townhouse
    Built in 2010
    2,199 Square Feet Lot
    $396,300 Zestimate®
    $234/sqft
    $2,554 Estimated rent

    Home value

    $396,300

    $365,000 - $432,000

    $2,554/mo

    Zestimate® history
    Loading
    Loading...

    Owner options

    List your home for rent

    $2,554/mo

    Rent Zestimate®

    Find your next renter with Zillow Rental Manager. Plus, with online applications, you can quickly screen prospective tenants – for free.

    Learn more

    $2,554/mo

    Rent Zestimate®

    Refinance and save

    $3,181/mo

    Est. payment

    Refinancing to a lower rate could help reduce your monthly payments and save thousands over the life of the loan.

    See today's rates

    $3,181/mo

    Est. payment

    Explore your selling options

    Work with a Zillow partner agent

    Leverage their expertise and Zillow's premium Showcase listings to get your home seen by more buyers.

    Get started

    List with your own agent

    Get your home in front of millions of buyers by listing it on Zillow.

    Learn how to do it

    Sell it yourself

    Take full control of how buyers see your home on Zillow by listing For Sale by Owner (FSBO).

    List your home

    What's special

    Granite countertopsLarge family roomPrivate brick paver patioNewly installed wall panelingStainless steel appliancesTile backsplashOpen-concept kitchen
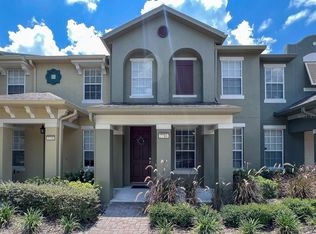
    Welcome to 7712 Moser Avenue, a beautifully appointed and meticulously maintained three-bedroom, 2.5-bath townhome with a spacious two-car garage, located in the desirable Lake Sawyer community. NEW HOT WATER HEATER OCT 2025, NEWER HVAC AND CONDENSOR AUG 2024, NEW DECORATIVE WOOD TRIMMED MIRRORS IN PRIMARY BATH AND GUEST BATH, NEW OFFICE AND GUEST ROOM FANS. NEW UPDATED FAMILY ROOM TRACK LIGHTING. NEW KITCHEN FAUCET, NEWER MICROWAVE. Upon entering, you are greeted by a large family room featuring NEWLY INSTALLED WALL PANELING, adding a modern, stylish twist that makes the perfect space for entertaining guests or enjoying time with family. The open-concept kitchen is a standout feature, offering stainless steel appliances, granite countertops, white cabinetry, NEW RECESSED LED LIGHING, tile backsplash, and a large walk-in pantry. The kitchen island with bar seating comfortably fits three to four barstools and provides the perfect spot to enjoy your morning coffee while overlooking the PRIVATE brick paver patio. Spacious dining area with overhead Edison lighting. The first floor also includes a separate walk-in laundry room and a convenient half bath. Beautiful gray laminate flooring flows throughout most of the downstairs and continues upstairs—including the staircase—creating a clean, modern look. Upstairs, you’ll find the spacious primary bedroom with a walk-in closet and en-suite bath featuring a NEW GLASS SHOWER INCLOSURE, NEW UPGRADED LIGHITNG, NEW FAUCETS and a separate toilet area. Two additional bedrooms share a full bathroom including a tile shower with soaking tub and offering plenty of space for family or guests. This townhome is in Lake Sawyer South, a community known for its resort-style amenities, including a pool, cabana, walking trails, scenic ponds, basketball, tennis courts, playground and beautifully maintained common areas. Conveniently located near great restaurants and shopping, and just minutes from Disney Springs, Walt Disney World, nightly Magic kingdom Fireworks, Universal Orlando, major highways, Winter Garden Village, and top-rated schools. The HOA covers lawn care, roof maintenance, landscaping, and exterior paint, making this home truly low-maintenance living. For additional peace of mind, the townhome is equipped with an alarm system. Come see this fantastic townhome before its gone! Furniture is negotiable.

    Zillow last checked:

    Listing updated:

    Listing Provided by:

    Stacey Siciliano 804-349-8912,

    SUNCOAST REALTY SOLUTIONS, LLC 813-280-4510

    Bought with:

    Stacy Ann Stephens, 3393979

    KELLER WILLIAMS WINTER PARK

    Source: Stellar MLS,MLS#: A4676630MLS LogoOriginating MLS: Suncoast Tampa

    Facts & features

    Interior

    Bedrooms & bathrooms
    • Bedrooms: 3
    • Bathrooms: 3
    • Full bathrooms: 2
    • 1/2 bathrooms: 1
    Primary bedroom
    • Features: Ceiling Fan(s), Walk-In Closet(s)
    • Level: Second
    • Area: 208 Square Feet
    • Dimensions: 16x13
    Bedroom 2
    • Features: Ceiling Fan(s), Built-in Closet
    • Level: Second
    • Area: 160 Square Feet
    • Dimensions: 16x10
    Bedroom 3
    • Features: Ceiling Fan(s), Built-in Closet
    • Level: Second
    • Area: 117 Square Feet
    • Dimensions: 13x9
    Primary bathroom
    • Features: Dual Sinks, Exhaust Fan, Shower No Tub, Tall Countertops, Water Closet/Priv Toilet
    • Level: Second
    • Area: 104 Square Feet
    • Dimensions: 16x6.5
    Bathroom 1
    • Features: Exhaust Fan, Single Vanity, Tub With Shower
    • Level: Second
    • Area: 27 Square Feet
    • Dimensions: 6x4.5
    Bathroom 2
    • Features: Exhaust Fan, Sink - Pedestal
    • Level: First
    • Area: 46.75 Square Feet
    • Dimensions: 8.5x5.5
    Dining room
    • Features: Built-In Shelving
    • Level: First
    • Area: 96 Square Feet
    • Dimensions: 16x6
    Kitchen
    • Features: Breakfast Bar, Built-In Shelving, Exhaust Fan, Granite Counters, Pantry
    • Level: First
    • Area: 160 Square Feet
    • Dimensions: 16x10
    Laundry
    • Features: Built-In Shelving
    • Level: First
    • Area: 25 Square Feet
    • Dimensions: 5x5
    Living room
    • Features: Built-In Shelving
    • Level: First
    • Area: 285 Square Feet
    • Dimensions: 19x15
    Heating
    • Central
    Cooling
    • Central Air
    Appliances
    • Included: Dishwasher, Disposal, Dryer, Microwave, Range, Refrigerator, Washer
    • Laundry: Electric Dryer Hookup, Laundry Room, Washer Hookup
    Features
    • Ceiling Fan(s), Eating Space In Kitchen, PrimaryBedroom Upstairs, Thermostat, Walk-In Closet(s)
    • Flooring: Laminate, Tile
    • Doors: French Doors
    • Windows: Blinds, Window Treatments
    • Has fireplace: No
    Interior area
    • Total structure area: 2,252
    • Total interior livable area: 1,680 sqft

    Property

    Parking
    • Total spaces: 2
    • Parking features: Garage Door Opener, Garage Faces Rear
    • Garage spaces: 2
    • Details: Garage Dimensions: 22x20
    Features
    • Levels: Two
    • Stories: 2
    • Patio & porch: Patio, Porch
    • Exterior features: Irrigation System, Lighting
    • Pool features: In Ground
    • Fencing: Fenced
    Lot
    • Size: 2,199 sqft
    • Features: In County, Sidewalk
    Details
    • Parcel number: 272326476400670
    • Zoning: P-D
    • Special conditions: None

    Construction

    Type & style
    • Home type: Townhouse
    • Architectural style: Florida
    • Property subtype: Townhouse
    Materials
    • Block, Concrete, Stucco
    • Foundation: Slab
    • Roof: Shingle
    Condition
    • Completed
    • New construction: No
    • Year built: 2010

    Utilities & green energy

    • Sewer: Public Sewer
    • Water: Public
    • Utilities for property: Cable Available, Cable Connected, Electricity Connected, Fire Hydrant, Public

    Community & neighborhood

    Security
    • Security features: Smoke Detector(s), Fire/Smoke Detection Integration
    Community
    • Community features: Deed Restrictions, Irrigation-Reclaimed Water, Park, Playground, Pool, Sidewalks, Tennis Court(s)
    Location
    • Region: Windermere
    • Subdivision: LAKE SAWYER SOUTH PH 03

    HOA & financial

    HOA
    • Has HOA: Yes
    • HOA fee: $379 monthly
    • Amenities included: Basketball Court, Park, Playground, Pool, Tennis Court(s)
    • Services included: Community Pool, Maintenance Structure, Maintenance Grounds, Pest Control, Pool Maintenance, Recreational Facilities, Trash
    • Association name: Lake Sawyer South
    Other fees
    • Pet fee: $0 monthly
    Other financial information
    • Total actual rent: 0

    Other

    Other facts
    • Listing terms: Cash,Conventional,FHA,VA Loan
    • Ownership: Fee Simple
    • Road surface type: Paved

    Price history

    DateEventPrice
    3/12/2026Sold$393,000-1.5%$234/sqft
    Source: Stellar MLS #A4676630 Report a problem
    2/1/2026Pending sale$399,000$238/sqft
    Source: Stellar MLS #A4676630 Report a problem
    1/6/2026Listed for sale$399,000+50.6%$238/sqft
    Source: Stellar MLS #A4676630 Report a problem
    11/4/2019Sold$265,000$158/sqft
    Source: Public Record Report a problem
    10/3/2019Pending sale$265,000$158/sqft
    Source: DREAM MAKER REALTY #O5807027 Report a problem
    9/20/2019Listed for sale$265,000+28%$158/sqft
    Source: DREAM MAKER REALTY #O5807027 Report a problem
    11/26/2014Sold$207,000+25.5%$123/sqft
    Source: Public Record Report a problem
    4/21/2010Sold$165,000$98/sqft
    Source: Public Record Report a problem

    Public tax history

    YearProperty taxesTax assessment
    2024$3,661 +7.6%$234,487 +3%
    2023$3,402 +4.4%$227,657 +3%
    2022$3,257 +0.9%$221,026 +3%
    2021$3,228 -4.6%$214,588 -3.8%
    2020$3,384 +23.9%$223,109 +23.5%
    2019$2,731 +0.9%$180,634 +1.9%
    2018$2,707 $177,266 -4.6%
    2017$2,707 +1.9%$185,750 +2.7%
    2016$2,657 +1.3%$180,890 +7.1%
    2015$2,622 +12.5%$168,867 +7.1%
    2014$2,331 +1.8%$157,656 +10.1%
    2013$2,291 -2.1%$143,204 -1.2%
    2012$2,341 +0.7%$144,885 +1%
    2011$2,323 +162.1%$143,391 +457.9%
    2010$886 $25,700 -14.3%
    2009-- $30,000 -10.7%
    2008$977 $33,600
    2007-- --

    Find assessor info on the county website

    Neighborhood: 34786

    Nearby schools

    GreatSchools rating
    Schools provided by the listing agent
    • Elementary: Sunset Park Elem
    • Middle: Windy Ridge (K-8)
    • High: Windermere High School

    Source: Stellar MLS. This data may not be complete. We recommend contacting the local school district to confirm school assignments for this home.

    Get a cash offer in 3 minutes
    Find out how much your home could sell for in as little as 3 minutes with a no-obligation cash offer.
    Estimated market value
    $396,300
    Get a cash offer in 3 minutes
    Find out how much your home could sell for in as little as 3 minutes with a no-obligation cash offer.
    Estimated market value
    $396,300