Welcome to your new happy place! This 4-bedroom, 3-bath beauty checks all the boxes—with a few delightful surprises along the way. Hosting a long-term guest or in-laws? The lower level offers its own bed and bath combo for ultimate privacy and comfort.
Enjoy the ease of a three-car garage (finally room for the car and your weekend toys) plus a generous subbasement for all your storage dreams—holiday bins, workout gear, or maybe that vintage pinball machine you’ve had your eye on?
Inside, you’ll love the updated kitchen, ideal for everything from midnight snacks to Sunday feasts. It also features LOADS of countertop space and a pantry for extra storage. The countertops are quartz and the cabinets are all updated, matching beautifully.
And the master suite? It gets its own level—because you deserve a little luxury and separation at the end of the day.
Whether it’s cozy movie nights in the family room, relaxed hangs in the living room, or sunset chats on the covered deck overlooking a serene private horse farm, this home was made for gathering, unwinding, and living life beautifully.
And don’t worry about yard work—the in-ground sprinkler system has your back. Located near top schools, great dining, and all the must-haves, this home delivers the sweet spot between peace and convenience.
So go ahead—picture yourself here. You’ve earned it.
Sold
Price Unknown
7712 N Nodaway Ave, Kansas City, MO 64152
4beds
2,398sqft
Single Family Residence
Built in 2000
10,136 Square Feet Lot
$421,600 Zestimate®
$--/sqft
$2,501 Estimated rent
Home value
$421,600
$375,000 - $472,000
$2,501/mo
Zestimate® history
Owner options
List your home for rent
$2,501/mo
Rent Zestimate®
Find your next renter with Zillow Rental Manager. Plus, with online applications, you can quickly screen prospective tenants – for free.
$2,501/mo
Rent Zestimate®
Refinance and save
$115/mo
Est. payment
Refinancing to a lower rate could help reduce your monthly payments and save thousands over the life of the loan.
$115/mo
Est. payment
Explore your selling options
Work with a Zillow partner agent
Leverage their expertise and Zillow's premium Showcase listings to get your home seen by more buyers.
Get startedList with your own agent
Get your home in front of millions of buyers by listing it on Zillow.
Learn how to do itSell it yourself
Take full control of how buyers see your home on Zillow by listing For Sale by Owner (FSBO).
List your homeWhat's special
Three-car garageGenerous subbasementPantry for extra storageUpdated kitchenLoads of countertop spaceIn-ground sprinkler system
Zillow last checked:
Listing updated:
Listed by:
Paul Sidwell 816-812-4865,
RE/MAX Revolution
Bought with:
Larry Stanley, 2001004006
BHG Kansas City Homes
Source: Heartland MLS as distributed by MLS GRID,MLS#: 2543788
Facts & features
Interior
Bedrooms & bathrooms
- Bedrooms: 4
- Bathrooms: 3
- Full bathrooms: 3
Primary bedroom
- Features: All Carpet, Ceiling Fan(s), Walk-In Closet(s)
- Level: Third
- Area: 224 Square Feet
- Dimensions: 16 x 14
Bedroom 2
- Features: All Carpet
- Level: Second
- Area: 144 Square Feet
- Dimensions: 12 x 12
Bedroom 3
- Features: All Carpet
- Level: Second
- Area: 121 Square Feet
- Dimensions: 11 x 11
Bedroom 4
- Features: All Carpet
- Level: Basement
- Area: 154 Square Feet
- Dimensions: 14 x 11
Great room
- Features: All Carpet, Fireplace
- Level: First
- Area: 196 Square Feet
- Dimensions: 14 x 14
Kitchen
- Features: Ceiling Fan(s), Kitchen Island, Pantry
- Level: Second
- Area: 234 Square Feet
- Dimensions: 18 x 13
Recreation room
- Features: Carpet
- Level: Basement
- Area: 221 Square Feet
- Dimensions: 17 x 13
Heating
- Natural Gas
Cooling
- Attic Fan, Electric
Appliances
- Included: Disposal, Microwave, Refrigerator, Built-In Electric Oven
- Laundry: Lower Level
Features
- Ceiling Fan(s), Kitchen Island, Painted Cabinets, Pantry, Vaulted Ceiling(s), Walk-In Closet(s)
- Flooring: Carpet, Tile, Wood
- Basement: Daylight,Finished,Radon Mitigation System,Sump Pump
- Number of fireplaces: 1
- Fireplace features: Gas Starter, Great Room
Interior area
- Total structure area: 2,398
- Total interior livable area: 2,398 sqft
- Finished area above ground: 1,396
- Finished area below ground: 1,002
Property
Parking
- Total spaces: 3
- Parking features: Attached, Garage Door Opener, Garage Faces Front
- Attached garage spaces: 3
Features
- Patio & porch: Covered
- Spa features: Bath
- Fencing: Wood
Lot
- Size: 10,136 Square Feet
- Dimensions: 72 x 142
- Features: Adjoin Greenspace, Level
Details
- Parcel number: 206014100002010000
Construction
Type & style
- Home type: SingleFamily
- Architectural style: Traditional
- Property subtype: Single Family Residence
Materials
- Wood Siding
- Roof: Composition
Condition
- Year built: 2000
Utilities & green energy
- Sewer: Public Sewer
- Water: Public
Community & HOA
Community
- Security: Smoke Detector(s)
- Subdivision: Highland Oaks
HOA
- Has HOA: Yes
- Amenities included: Play Area
- HOA fee: $115 annually
- HOA name: Highland Oaks Homes Assocation
Location
- Region: Kansas City
Financial & listing details
- Tax assessed value: $261,257
- Annual tax amount: $3,994
- Date on market: 4/24/2025
- Listing terms: Cash,Conventional,FHA,VA Loan
- Ownership: Private
Price history
| Date | Event | Price |
|---|---|---|
| 5/29/2025 | Sold | -- |
Source:  Heartland MLS as distributed by MLS GRID #2543788 Report a problem Heartland MLS as distributed by MLS GRID #2543788 Report a problem | ||
| 5/5/2025 | Pending sale | $405,000$169/sqft |
Source: Heartland MLS as distributed by MLS GRID #2543788 Report a problem | ||
| 4/24/2025 | Listed for sale | $405,000+50.1%$169/sqft |
Source: Heartland MLS as distributed by MLS GRID #2543788 Report a problem | ||
| 10/25/2018 | Sold | -- |
Source: Agent Provided Report a problem | ||
| 9/13/2018 | Pending sale | $269,900$113/sqft |
Source: RE/MAX Revolution #2121654 Report a problem | ||
| 9/11/2018 | Price change | $269,900-1.8%$113/sqft |
Source: RE/MAX Revolution #2121654 Report a problem | ||
| 8/16/2018 | Listed for sale | $274,900+14.8%$115/sqft |
Source: RE/MAX Revolution #2121654 Report a problem | ||
| 4/28/2016 | Sold | -- |
Source: Heartland MLS as distributed by MLS GRID #45001_1976577 Report a problem | ||
| 3/7/2016 | Pending sale | $239,500$100/sqft |
Source: RE/MAX Revolution #1976577 Report a problem | ||
| 3/2/2016 | Price change | $239,500-1.4%$100/sqft |
Source: RE/MAX Revolution #1976577 Report a problem | ||
| 2/20/2016 | Listed for sale | $243,000+15.8%$101/sqft |
Source: RE/MAX Revolution #1976577 Report a problem | ||
| 12/4/2012 | Listing removed | $209,900$88/sqft |
Source: RE/MAX Innovations #1807020 Report a problem | ||
| 12/1/2012 | Listed for sale | $209,900$88/sqft |
Source: RE/MAX Innovations #1807020 Report a problem | ||
Public tax history
| Year | Property taxes | Tax assessment |
|---|---|---|
| 2025 | $4,464 +11.6% | $49,639 |
| 2024 | $3,999 +0.1% | $49,639 |
| 2023 | $3,994 +2% | $49,639 +5.3% |
| 2022 | $3,916 -0.3% | $47,141 |
| 2021 | $3,927 +3.8% | $47,141 +5.3% |
| 2020 | $3,783 | $44,751 +29.7% |
| 2018 | -- | $34,502 |
| 2017 | $2,857 -0.6% | $34,502 |
| 2016 | $2,875 -0.3% | $34,502 |
| 2015 | $2,884 | $34,502 |
| 2013 | $2,884 | $34,502 |
| 2012 | -- | $34,502 |
| 2011 | -- | $34,502 |
| 2010 | -- | $34,502 |
| 2009 | -- | $34,502 |
Find assessor info on the county website
Neighborhood: Park Forest
Nearby homes
- $402,7004 bd4 ba1.8k sqft7716 N Nodaway Ave, Kansas City, MO 64152Off Market

- $266,9533 bd3 ba2.1k sqft7708 N Nodaway Ave, Kansas City, MO 64152Off Market

- $369,1004 bd3 ba1.3k sqft7720 N Nodaway Ave, Kansas City, MO 64152Off Market
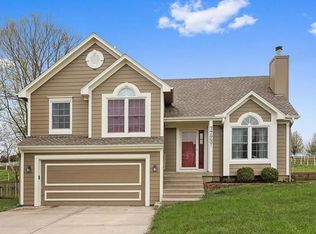
- $410,3004 bd3 ba1.9k sqft7704 N Nodaway Ave, Kansas City, MO 64152Off Market
- $363,7004 bd3 ba1.7k sqft8310 NW 77th Ter, Kansas City, MO 64152Off Market
- $--3 bd3 ba1.9k sqft8319 NW 77th Ter, Kansas City, MO 64152Sold
- $345,100-- bd1 ba1.5k sqft7724 N Nodaway Ave, Kansas City, MO 64152Off Market
- $355,100-- bd1 ba1.6k sqft7700 N Nodaway Ave, Kansas City, MO 64152Off Market
Nearby schools
GreatSchools rating
- 7/10Prairie Point Elementary SchoolGrades: K-5Distance: 0.4 mi
- 5/10Congress Middle SchoolGrades: 6-8Distance: 0.6 mi
- 9/10Park Hill High SchoolGrades: 9-12Distance: 0.8 mi
Schools provided by the listing agent
- Elementary: Prairie Point
- Middle: Congress
- High: Park Hill
Source: Heartland MLS as distributed by MLS GRID. This data may not be complete. We recommend contacting the local school district to confirm school assignments for this home.
Get a cash offer in 3 minutes
Find out how much your home could sell for in as little as 3 minutes with a no-obligation cash offer.
Estimated market value
$421,600
Get a cash offer in 3 minutes
Find out how much your home could sell for in as little as 3 minutes with a no-obligation cash offer.
Estimated market value
$421,600
- Missouri
- Platte County
- Kansas City
- 64152
- Park Forest
- 7712 N Nodaway Ave
Nearby cities
Nearby neighborhoods
Nearby zip codes
Other Kansas City Topics
