Skip main navigation
Sold for $361,000
  • $361,000

    7712 New Sandy Hill Church Road, Sims, NC 27880

    3beds
    1,723sqft
    Single Family Residence
    Built in 2026
    1.71 Acres Lot
    $360,800 Zestimate®
    $210/sqft
    $2,197 Estimated rent

    Home value

    $360,800

    $343,000 - $379,000

    $2,197/mo

    Zestimate® history
    Loading
    Loading...

    Owner options

    List your home for rent

    $2,197/mo

    Rent Zestimate®

    Find your next renter with Zillow Rental Manager. Plus, with online applications, you can quickly screen prospective tenants – for free.

    Learn more

    $2,197/mo

    Rent Zestimate®

    Refinance and save

    $2,232/mo

    Est. payment

    Refinancing to a lower rate could help reduce your monthly payments and save thousands over the life of the loan.

    See today's rates

    $2,232/mo

    Est. payment

    Explore your selling options

    Work with a Zillow partner agent

    Leverage their expertise and Zillow's premium Showcase listings to get your home seen by more buyers.

    Get started

    List with your own agent

    Get your home in front of millions of buyers by listing it on Zillow.

    Learn how to do it

    Sell it yourself

    Take full control of how buyers see your home on Zillow by listing For Sale by Owner (FSBO).

    List your home

    What's special

    Private wellGranite countertopsTwo-car garageCarpeted bedroomsTile backsplashSpacious walk-in closetStainless steel appliances
    $7,500 IN SELLER PAID CLOSING COSTS! A quality built new construction on a large (1.71 AC) lot in western Wilson County. 3BR/2BA, all on one level with two-car garage. Large Family room with gas log fireplace that opens to the Kitchen/Dining area and Breakfast nook. Kitchen features a large Island, granite countertops, tile backsplash, stainless steel appliances and pantry. The Primary suite has trey ceiling and a spacious walk-in closet. Primary bath with ceramic tile walk-in shower, double-vanity sink with quartz countertops. Hall bath has fiberglass tub/shower combination & single-sink vanity with quartz countertop. 9'' ceiling throughout the home. Luxury vinyl flooring in Family, Kitchen/Dining area, Laundry and Baths. Carpeted Bedrooms. White vinyl low-e hung windows. Private well and on-site septic. Duke Progress Energy, County Taxes only. Seller's preferred lender will give a Buyer's credit of 1% of Buyer's loan amount. Home is under construction so, Buyer may have choices depending on contract timing.

    Zillow last checked:

    Listing updated:

    Listed by:

    Jeff Stone 252-235-7003,

    Stone Auction & Realty,

    Kay Mitchell 252-908-0722,

    Stone Auction & Realty

    Bought with:

    Non Member

    Non Member Office

    Source: Hive MLS,MLS#: 100563537MLS LogoOriginating MLS: Wilson Board of Realtors

    Facts & features

    Interior

    Bedrooms & bathrooms
    • Bedrooms: 3
    • Bathrooms: 2
    • Full bathrooms: 2
    Rooms
    • Room types: Master Bedroom, Bedroom 2, Bedroom 3, Breakfast Nook, Family Room, Dining Room, Laundry
    Primary bedroom
    • Level: Main
    • Dimensions: 13.4 x 15
    Bedroom 2
    • Level: Main
    • Dimensions: 12 x 12
    Bedroom 3
    • Level: Main
    • Dimensions: 12 x 12
    Breakfast nook
    • Level: Main
    • Dimensions: 7.4 x 9.8
    Dining room
    • Level: Main
    • Dimensions: 15.4 x 11.4
    Family room
    • Level: Main
    • Dimensions: 15.4 x 23
    Kitchen
    • Level: Main
    • Dimensions: 7.4 x 15.8
    Laundry
    • Level: Main
    Heating
    • Electric, Heat Pump
    Cooling
    • Central Air
    Appliances
    • Included: Built-In Microwave, Dishwasher, Electric Range
    • Laundry: Dryer Hookup, Washer Hookup, Laundry Room
    Features
    • Walk-in Closet(s), Tray Ceiling(s), High Ceilings, Kitchen Island, Ceiling Fan(s), Pantry, Walk-In Closet(s)
    • Flooring: LVT/LVP, Carpet
    • Basement: None
    • Attic: Access Only
    Interior area
    • Total structure area: 1,723
    • Total interior livable area: 1,723 sqft

    Property

    Parking
    • Total spaces: 2
    • Parking features: Concrete, On Site
    • Attached garage spaces: 2
    Accessibility
    • Accessibility features: None
    Features
    • Levels: One
    • Patio & porch: Covered, Porch
    • Fencing: None
    • Has view: Yes
    • View description: See Remarks
    • Frontage type: See Remarks
    Lot
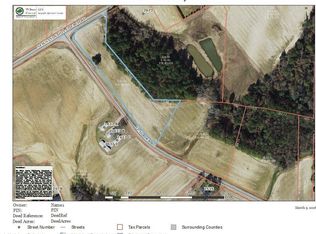
    • Size: 1.71 Acres
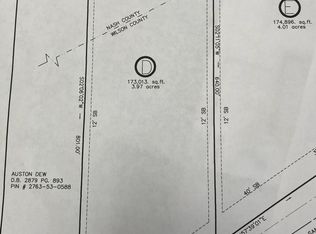
    • Dimensions: 153.72 x 535.34 x 129.29 x 545.00
    • Features: Open Lot
    Details
    • Parcel number: 2763539473.000
    • Zoning: AR
    • Special conditions: Standard

    Construction

    Type & style
    • Home type: SingleFamily
    • Property subtype: Single Family Residence
    Materials
    • Vinyl Siding, Wood Frame
    • Foundation: Brick/Mortar, Crawl Space
    • Roof: Architectural Shingle
    Condition
    • New construction: Yes
    • Year built: 2026

    Utilities & green energy

    • Sewer: Septic Tank
    • Water: Well
    • Utilities for property: Water Connected
    Green energy
    • Energy efficient items: Lighting

    Community & HOA

    Community
    • Subdivision: Sandy Field Ph II
    HOA
    • Has HOA: No
    • Amenities included: None
    Location
    • Region: Sims

    Financial & listing details

    • Price per square foot: $210/sqft
    • Tax assessed value: $68,600
    • Date on market: 3/30/2026
    • Cumulative days on market: 24 days
    • Listing agreement: Exclusive Right To Sell
    • Listing terms: Cash,Conventional,FHA,USDA Loan,VA Loan

    Price history

    DateEventPrice
    7/6/2026Sold$361,000+2.7%$210/sqft
    Source: Hive MLS #100563537 Report a problem
    4/22/2026Pending sale$351,500$204/sqft
    Source: Hive MLS #100563537 Report a problem
    3/30/2026Listed for sale$351,500$204/sqft
    Source: Hive MLS #100563537 Report a problem

    Public tax history

    Tax history is unavailable.

    Neighborhood: 27880

    Nearby schools

    GreatSchools rating
    Schools provided by the listing agent
    • Elementary: Rock Ridge
    • Middle: Springfield
    • High: Hunt High

    Source: Hive MLS. This data may not be complete. We recommend contacting the local school district to confirm school assignments for this home.

    Get pre-qualified for a loan
    At Zillow Home Loans, we can pre-qualify you in as little as 5 minutes with no impact to your credit score.

    An equal housing lender. NMLS #10287.

    Sell for more on Zillow
    Get a Zillow Showcase℠ listing at no additional cost and you could sell for .
    $360,800
    2% more
    +$7,216
    With Zillow Showcase(estimated)
    $368,016