Skip main navigation
Sold for $535,000
  • $535,000

    7712 Niemann Dr, Louisville, KY 40291

    3beds
    3,112sqft
    Single Family Residence
    Built in 2019
    9,147 Square Feet Lot
    $532,700 Zestimate®
    $172/sqft
    $3,121 Estimated rent

    Home value

    $532,700

    $506,000 - $559,000

    $3,121/mo

    Zestimate® history
    Loading
    Loading...

    Owner options

    List your home for rent

    $3,121/mo

    Rent Zestimate®

    Find your next renter with Zillow Rental Manager. Plus, with online applications, you can quickly screen prospective tenants – for free.

    Learn more

    $3,121/mo

    Rent Zestimate®

    Refinance and save

    $3,648/mo

    Est. payment

    Refinancing to a lower rate could help reduce your monthly payments and save thousands over the life of the loan.

    See today's rates

    $3,648/mo

    Est. payment

    Explore your selling options

    Work with a Zillow partner agent

    Leverage their expertise and Zillow's premium Showcase listings to get your home seen by more buyers.

    Get started

    List with your own agent

    Get your home in front of millions of buyers by listing it on Zillow.

    Learn how to do it

    Sell it yourself

    Take full control of how buyers see your home on Zillow by listing For Sale by Owner (FSBO).

    List your home

    What's special

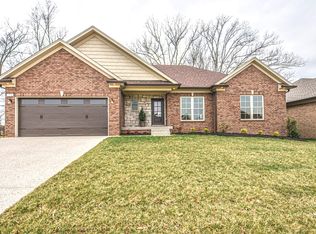
    Beautifully landscaped walkwayStunning brick ranchLarge great roomRecessed lightingElegant coffered ceilingsSpacious covered front porchPrivate fully fenced backyard
    Welcome to 7712 Niemann Dr — a stunning brick ranch in the highly sought-after Glenmary East neighborhood. From the moment you arrive, the beautifully landscaped walkway and spacious covered front porch set the tone for this inviting home. Inside, natural light fills the open floor plan, highlighted by a large great room with elegant coffered ceilings and recessed lighting—perfect for both everyday living and entertaining. The thoughtfully designed layout features 3 bedrooms and 3 full bathrooms, including a private primary suite tucked away for comfort and privacy. The spacious en-suite bath offers a soaking tub, tiled shower, and a walk-in closet with custom built-ins. The kitchen and dining area flow seamlessly together, centered around a large island and overlooking the backyard— for gathering with family and friends. Step outside to enjoy the private, fully fenced backyard and deck, complete with a built-in gas line for grilling or an outdoor fire table. The basement provides abundant space for storage and future possibilities—but the real surprise is hidden behind a bookshelf: a private speakeasy-style room finished with cedar walls and an epoxy floor, a unique nod to Kentucky's bourbon heritage. Homes like this in Glenmary East don't come along often. Schedule your private showing today.

    Zillow last checked:

    Listing updated:

    Listed by:

    Michael Horstman 502-802-1879,

    At Home Louisville

    Bought with:

    Tamyra Persinger, 222926

    Ward Realty Services

    Source: Metro Search Inc. LLC DBA Apex MLS,MLS#: 1711164MLS Logo

    Facts & features

    Interior

    Bedrooms & bathrooms
    • Bedrooms: 3
    • Bathrooms: 3
    • Full bathrooms: 3
    Primary bedroom
    • Level: First
    Bedroom
    • Level: First
    Bedroom
    • Level: First
    Primary bathroom
    • Level: First
    Full bathroom
    • Level: First
    Full bathroom
    • Level: Basement
    Dining area
    • Level: First
    Great room
    • Level: First
    Kitchen
    • Level: First
    Laundry
    • Level: First
    Mud room
    • Level: First
    Other
    • Description: speakeasy!
    • Level: Basement
    Other
    • Description: Could be used as a bedroom but does not meet the definition.
    • Level: Basement
    Heating
    • Forced Air, Natural Gas
    Cooling
    • Central Air
    Features
    • Basement: Partially Finished
    • Number of fireplaces: 1
    Interior area
    • Total structure area: 2,075
    • Total interior livable area: 3,112 sqft
    • Finished area above ground: 2,075
    • Finished area below ground: 1,037

    Property

    Parking
    • Total spaces: 2
    • Parking features: Attached, Entry Front, Driveway
    • Attached garage spaces: 2
    • Has uncovered spaces: Yes
    Features
    • Stories: 1
    • Patio & porch: Deck, Porch
    • Fencing: Full
    Lot
    • Size: 9,147 Square Feet
    • Features: Cleared
    Details
    • Parcel number: 357800780000

    Construction

    Type & style
    • Home type: SingleFamily
    • Architectural style: Ranch
    • Property subtype: Single Family Residence
    Materials
    • Other, Brick Veneer, Brick, Stone
    • Foundation: Concrete Perimeter
    • Roof: Shingle
    Condition
    • Year built: 2019

    Utilities & green energy

    • Sewer: Public Sewer
    • Water: Public
    • Utilities for property: Electricity Connected, Natural Gas Connected

    Community & HOA

    Community
    • Subdivision: Glenmary East
    HOA
    • Has HOA: Yes
    • HOA fee: $350 annually
    Location
    • Region: Louisville

    Financial & listing details

    • Price per square foot: $172/sqft
    • Tax assessed value: $426,070
    • Annual tax amount: $4,226
    • Date on market: 3/12/2026
    • Electric utility on property: Yes

    Price history

    DateEventPrice
    3/27/2026Sold$535,000+1.9%$172/sqft
    Source: Metro Search Inc. LLC DBA Apex MLS #1711164 Report a problem
    3/14/2026Pending sale$524,900$169/sqft
    Source: Metro Search Inc. LLC DBA Apex MLS #1711164 Report a problem
    3/12/2026Listed for sale$524,900+38.2%$169/sqft
    Source: Metro Search Inc. LLC DBA Apex MLS #1711164 Report a problem
    3/24/2021Listing removed--
    Source: Owner Report a problem
    4/10/2019Sold$379,900$122/sqft
    Source: Metro Search Inc. LLC DBA Apex MLS #1528863 Report a problem
    1/11/2019Listed for sale$379,900$122/sqft
    Source: Owner Report a problem

    Public tax history

    YearProperty taxesTax assessment
    2025$4,226 -2.8%$426,070
    2024$4,348 +21.8%$426,070 +22%
    2023$3,568 -2.2%$349,270
    2022$3,650 -6.9%$349,270
    2021$3,922 -12.3%$349,270 -8.1%
    2020$4,471 $379,900 +53.1%
    2019$4,471 +944.2%$248,150 +520.4%
    2018$428 $40,000
    2017$428 $40,000
    Find assessor info on the county website

    Neighborhood: Fern Creek

    Nearby schools

    GreatSchools rating
    Sell for more on Zillow
    Get a Zillow Showcase℠ listing at no additional cost and you could sell for .
    $532,700
    2% more
    +$10,654
    With Zillow Showcase(estimated)
    $543,354
    Sell for more on Zillow
    Get a Zillow Showcase℠ listing at no additional cost and you could sell for .
    $532,700
    2% more
    +$10,654
    With Zillow Showcase(estimated)
    $543,354