Skip main navigation
Sold for $515,000
  • $515,000

    7712 Oakmoss Loop, Davenport, FL 33837

    6beds
    3,173sqft
    Single Family Residence
    Built in 2023
    7,401 Square Feet Lot
    $514,500 Zestimate®
    $162/sqft
    $5,125 Estimated rent

    Home value

    $514,500

    $484,000 - $551,000

    $5,125/mo

    Zestimate® history
    Loading
    Loading...

    Owner options

    List your home for rent

    $5,125/mo

    Rent Zestimate®

    Find your next renter with Zillow Rental Manager. Plus, with online applications, you can quickly screen prospective tenants – for free.

    Learn more

    $5,125/mo

    Rent Zestimate®

    Refinance and save

    $3,703/mo

    Est. payment

    Refinancing to a lower rate could help reduce your monthly payments and save thousands over the life of the loan.

    See today's rates

    $3,703/mo

    Est. payment

    Explore your selling options

    Work with a Zillow partner agent

    Leverage their expertise and Zillow's premium Showcase listings to get your home seen by more buyers.

    Get started

    List with your own agent

    Get your home in front of millions of buyers by listing it on Zillow.

    Learn how to do it

    Sell it yourself

    Take full control of how buyers see your home on Zillow by listing For Sale by Owner (FSBO).

    List your home

    What's special

    Resort style poolTwo-car garageTwo stunning owner suitesSix bedroomsUpstairs loftFive and half bathroomsSlate appliances
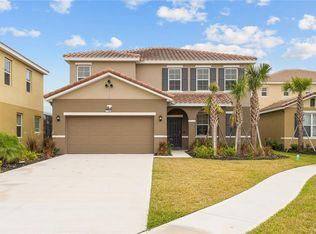
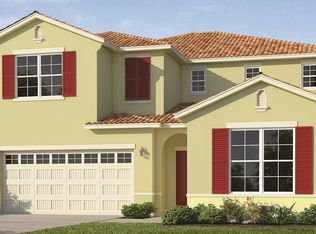
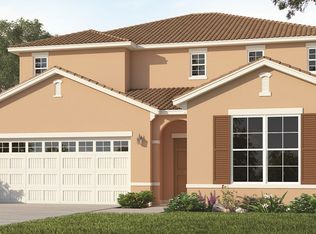
    Huge Price Improvement! This amazing single family pool home sits on a great lot with no rear neighbor, backs up to conservation view. This two story block on block home with tile roof, it is Selling furnished, ready for the new owner to enjoy this Summer season with family and friends, or start generating the summer booking rental income right away. This exceptional two-story block on block home features six bedrooms, five and half bathrooms and a large combination dining and family room that overlooks the covered patio. The Community offers natural gas for stove and water heater. There are two stunning owner suites, a fully-equipped kitchen, a two-car garage, and an upstairs loft. We have a limited release of NEW homes that sit on well-maintained sites, perfect for relaxing with friends and loved ones. With “Everything’s Included”, luxury and value go hand in hand. New highly energy efficient homes feature 42” cabinetry, quartz countertops in both kitchen and bathrooms, slate appliances, state of the art security system and blinds. Enjoy the resort style pool, spa, basketball, fitness center, on site concierge, and much more. Solterra resort CLUBHOUSE AND WATER-PARK: Amenities will include: Lazy River, Water-slides, Swim-Up Bar, Water Falls, Beach Entry, Spa, Splash Pad, Grill, Bar, Fitness Area, Theatre, Games Room, Tiki Bar and Cabanas. Simply relax by the pool, watch your family have the time of their life. All of these amenities, plus seven tennis courts are INCLUDED in HOA. Schedule your private showing today!

    Zillow last checked:

    Listing updated:

    Listing Provided by:

    Ping Song 407-969-3567,

    SUNSHINE GROUP USA, INC 321-394-5749

    Bought with:

    Brendan Morales, 3288295

    KELLER WILLIAMS LEGACY REALTY

    Source: Stellar MLS,MLS#: O6367564MLS LogoOriginating MLS: Orlando Regional

    Facts & features

    Interior

    Bedrooms & bathrooms
    • Bedrooms: 6
    • Bathrooms: 6
    • Full bathrooms: 5
    • 1/2 bathrooms: 1
    Primary bedroom
    • Features: En Suite Bathroom, Walk-In Closet(s)
    • Level: First
    • Area: 176.64 Square Feet
    • Dimensions: 13.8x12.8
    Bedroom 2
    • Features: En Suite Bathroom, Walk-In Closet(s)
    • Level: Second
    • Area: 182.24 Square Feet
    • Dimensions: 13.6x13.4
    Bathroom 1
    • Level: First
    • Area: 36 Square Feet
    • Dimensions: 9x4
    Bathroom 2
    • Level: Second
    • Area: 32 Square Feet
    • Dimensions: 8x4
    Dining room
    • Level: First
    • Area: 226.63 Square Feet
    • Dimensions: 17.3x13.1
    Great room
    • Level: First
    • Area: 212.94 Square Feet
    • Dimensions: 18.2x11.7
    Kitchen
    • Features: Kitchen Island
    • Level: First
    • Area: 147 Square Feet
    • Dimensions: 10.5x14
    Laundry
    • Level: First
    • Area: 36 Square Feet
    • Dimensions: 9x4
    Loft
    • Level: Second
    • Area: 312 Square Feet
    • Dimensions: 24x13
    Heating
    • Central
    Cooling
    • Central Air
    Appliances
    • Included: Cooktop, Dishwasher, Disposal, Microwave, Range, Refrigerator, Washer
    • Laundry: Inside, Laundry Room
    Features
    • Ceiling Fan(s), Kitchen/Family Room Combo, PrimaryBedroom Upstairs, Thermostat, Walk-In Closet(s)
    • Flooring: Carpet, Ceramic Tile
    • Has fireplace: No
    • Furnished: Yes
    Interior area
    • Total structure area: 3,600
    • Total interior livable area: 3,173 sqft

    Property

    Parking
    • Total spaces: 2
    • Parking features: Garage
    • Garage spaces: 2
    Features
    • Levels: Two
    • Stories: 2
    • Exterior features: Balcony, Irrigation System
    • Has private pool: Yes
    • Pool features: Heated, In Ground, Lighting
    • Has spa: Yes
    • Spa features: Heated, In Ground
    Lot
    • Size: 7,401 sqft
    Details
    • Parcel number: 272610701311000530
    • Special conditions: None

    Construction

    Type & style
    • Home type: SingleFamily
    • Property subtype: Single Family Residence
    Materials
    • Block
    • Foundation: Block
    • Roof: Tile
    Condition
    • New construction: No
    • Year built: 2023

    Utilities & green energy

    • Sewer: Public Sewer
    • Water: None
    • Utilities for property: Public

    Community & neighborhood

    Location
    • Region: Davenport
    • Subdivision: SOLTERRA PH 2D

    HOA & financial

    HOA
    • Has HOA: Yes
    • HOA fee: $292 monthly
    • Association name: Artemis Lifestyle Services
    • Association phone: 407-705-2190
    Other fees
    • Pet fee: $0 monthly
    Other financial information
    • Total actual rent: 0

    Other

    Other facts
    • Ownership: Fee Simple
    • Road surface type: Asphalt

    Price history

    DateEventPrice
    6/16/2026Sold$515,000-0.8%$162/sqft
    Source: Stellar MLS #O6367564 Report a problem
    5/29/2026Pending sale$519,000$164/sqft
    Source: Stellar MLS #O6367564 Report a problem
    5/6/2026Listed for sale$519,000$164/sqft
    Source: Stellar MLS #O6367564 Report a problem
    4/6/2026Pending sale$519,000$164/sqft
    Source: Stellar MLS #O6367564 Report a problem
    3/30/2026Price change$519,000-17.5%$164/sqft
    Source: Stellar MLS #O6367564 Report a problem
    3/27/2026Price change$629,000-1.6%$198/sqft
    Source: Stellar MLS #O6367564 Report a problem
    12/15/2025Listed for sale$639,000-10.6%$201/sqft
    Source: Stellar MLS #O6367564 Report a problem
    4/5/2023Sold$714,575$225/sqft
    Source: Public Record Report a problem
    6/23/2022Listing removed--
    Source: DR Horton Report a problem
    6/19/2022Pending sale$714,575+0.2%$225/sqft
    Source: DR Horton Report a problem
    6/19/2022Price change$713,075$225/sqft
    Source: DR Horton Report a problem
    6/18/2022Price change$713,075-0.2%$225/sqft
    Source: DR Horton Report a problem
    6/18/2022Pending sale$714,575+0.2%$225/sqft
    Source: DR Horton Report a problem
    6/18/2022Listed for sale$713,075$225/sqft
    Source: DR Horton Report a problem

    Public tax history

    YearProperty taxesTax assessment
    2025$7,139 -4.5%$552,176 -4.4%
    2024$7,475 +659.7%$577,507 +670%
    2023$984 -1.2%$75,000
    2022$996 -4.1%$75,000
    2021$1,039 +849.4%$75,000 +857.5%
    2020$109 $7,833

    Find assessor info on the county website

    Neighborhood: 33837

    Nearby schools

    GreatSchools rating
    Get pre-qualified for a loan
    At Zillow Home Loans, we can pre-qualify you in as little as 5 minutes with no impact to your credit score.

    An equal housing lender. NMLS #10287.