Offer Deadline for 12pm Tuesday 1/16/24 Welcome END UNIT and COMPLETELY UPDATED 7712 Patuxent Oak Court in HOWARD COUNTY. A charming and spacious home nestled in the heart of Elkridge. This home offers comfort, style, and convenience in a serene neighborhood setting. LOCATION LOCATION LOCATION!!! The home is close to BWI Airport, Local parks, shopping and so much more. This hidden gem boasts 1800 square feet complete with 3 bedrooms, 2 full bathrooms and 2 half baths. Main level entrance with garage access leads to a large first level area. This can be used for an extra living room, bedroom, playroom or office space. The house has plenty of natural light with hardwood floors throughout the home. The 2nd floor give you a large open living/dining room space to relax and or entertain. Completely updated kitchen with custom back splash, new counter tops and update appliances. Upstairs you will find three bedrooms. The primary has two closets with completely updated bathroom with sleek tiling. Shared bathroom is also updated with new tiling, tub, and vanity. Don't miss the opportunity to make this exceptional property your new home sweet home. Schedule your showing today and experience the comfort and elegance of 7712 Patuxent Oak Drive in person!
Sold for $477,000
$477,000
7712 Patuxent Oak Ct, Elkridge, MD 21075
3beds
1,800sqft
Townhouse
Built in 1991
2,250 Square Feet Lot
$478,600 Zestimate®
$265/sqft
$2,939 Estimated rent
Home value
$478,600
$455,000 - $503,000
$2,939/mo
Zestimate® history
Owner options
List your home for rent
$2,939/mo
Rent Zestimate®
Find your next renter with Zillow Rental Manager. Plus, with online applications, you can quickly screen prospective tenants – for free.
$2,939/mo
Rent Zestimate®
Refinance and save
$2,554/mo
Est. payment
Refinancing to a lower rate could help reduce your monthly payments and save thousands over the life of the loan.
$2,554/mo
Est. payment
Explore your selling options
Work with a Zillow partner agent
Leverage their expertise and Zillow's premium Showcase listings to get your home seen by more buyers.
Get startedList with your own agent
Get your home in front of millions of buyers by listing it on Zillow.
Learn how to do itSell it yourself
Take full control of how buyers see your home on Zillow by listing For Sale by Owner (FSBO).
List your homeWhat's special
Hardwood floors throughoutNew tilingUpdate appliancesNew counter topsClose to bwi airportCustom back splashLocal parks
Zillow last checked:
Listing updated:
Listed by:
David J Cougler 443-930-3622,
Revol Real Estate, LLC
Bought with:
Alex Martinez, BR98379367
The Agency DC
Javi Guzman, 675206
The Agency DC
Source: Bright MLS,MLS#: MDHW2034624
Facts & features
Interior
Bedrooms & bathrooms
- Bedrooms: 3
- Bathrooms: 4
- Full bathrooms: 2
- 1/2 bathrooms: 2
- Main level bathrooms: 4
- Main level bedrooms: 3
Basement
- Area: 0
Heating
- Forced Air, Electric
Cooling
- Central Air, Electric
Appliances
- Included: Dishwasher, Disposal, Dryer, Energy Efficient Appliances, Oven/Range - Electric, Refrigerator, Washer, Electric Water Heater
- Laundry: Has Laundry
Features
- Combination Dining/Living, Open Floorplan, Upgraded Countertops
- Flooring: Engineered Wood, Carpet
- Has basement: No
- Has fireplace: No
Interior area
- Total structure area: 1,800
- Total interior livable area: 1,800 sqft
- Finished area above ground: 1,800
- Finished area below ground: 0
Property
Parking
- Total spaces: 3
- Parking features: Garage Faces Front, Driveway, Attached
- Attached garage spaces: 2
- Uncovered spaces: 1
Accessibility
- Accessibility features: Accessible Entrance
Features
- Levels: Three
- Stories: 3
- Pool features: None
Lot
- Size: 2,250 Square Feet
Details
- Additional structures: Above Grade, Below Grade
- Parcel number: 1401231057
- Zoning: RSC
- Special conditions: Standard
Construction
Type & style
- Home type: Townhouse
- Architectural style: Other
- Property subtype: Townhouse
Materials
- Frame
- Foundation: Other
Condition
- Excellent
- New construction: No
- Year built: 1991
Utilities & green energy
- Sewer: Public Sewer
- Water: Public
- Utilities for property: Cable
Community & HOA
Community
- Subdivision: Meadowland
HOA
- Has HOA: Yes
- HOA fee: $100 monthly
- HOA name: MEADOWFIELD
Location
- Region: Elkridge
Financial & listing details
- Price per square foot: $265/sqft
- Tax assessed value: $288,000
- Annual tax amount: $3,243
- Date on market: 11/21/2023
- Listing agreement: Exclusive Right To Sell
- Listing terms: FHA,Conventional,Cash,VA Loan
- Ownership: Fee Simple
Price history
| Date | Event | Price |
|---|---|---|
| 2/6/2024 | Sold | $477,000+6%$265/sqft |
Source:  Bright MLS #MDHW2034624 Report a problem Bright MLS #MDHW2034624 Report a problem | ||
| 1/17/2024 | Pending sale | $449,990$250/sqft |
Source: Bright MLS #MDHW2034624 Report a problem | ||
| 1/16/2024 | Listing removed | -- |
Source: Bright MLS #MDHW2034624 Report a problem | ||
| 1/10/2024 | Listed for sale | $449,990$250/sqft |
Source: Bright MLS #MDHW2034624 Report a problem | ||
| 1/2/2024 | Listing removed | -- |
Source: Bright MLS #MDHW2034624 Report a problem | ||
| 12/19/2023 | Price change | $449,990-3.2%$250/sqft |
Source: Bright MLS #MDHW2034624 Report a problem | ||
| 12/4/2023 | Price change | $464,990-2.1%$258/sqft |
Source: Bright MLS #MDHW2034624 Report a problem | ||
| 12/3/2023 | Price change | $474,9990%$264/sqft |
Source: Bright MLS #MDHW2034624 Report a problem | ||
| 11/21/2023 | Listed for sale | $475,000+11.8%$264/sqft |
Source: Bright MLS #MDHW2034624 Report a problem | ||
| 9/29/2023 | Sold | $425,000-3.4%$236/sqft |
Source: Bright MLS #MDHW2027414 Report a problem | ||
| 8/19/2023 | Contingent | $439,900$244/sqft |
Source: Bright MLS #MDHW2027414 Report a problem | ||
| 5/20/2023 | Listed for sale | $439,900$244/sqft |
Source: Bright MLS #MDHW2027414 Report a problem | ||
Public tax history
| Year | Property taxes | Tax assessment |
|---|---|---|
| 2025 | -- | $359,067 +11% |
| 2024 | $3,643 +12.3% | $323,533 +12.3% |
| 2023 | $3,243 | $288,000 |
| 2022 | $3,243 | $288,000 |
| 2021 | $3,243 -5.9% | $288,000 -5.9% |
| 2020 | $3,444 +0.5% | $305,900 |
| 2019 | $3,428 -7% | $305,900 +1% |
| 2018 | $3,684 -17.8% | $302,967 +0.5% |
| 2017 | $4,482 | $301,500 +1.5% |
| 2016 | -- | $297,100 +1.5% |
| 2015 | -- | $292,700 +1.5% |
| 2014 | -- | $288,300 +2.4% |
| 2013 | -- | $281,567 +2.5% |
| 2012 | -- | $274,833 +2.5% |
| 2011 | -- | $268,100 0% |
| 2010 | -- | $268,160 |
| 2009 | -- | $268,160 -5.6% |
| 2008 | -- | $284,110 +16% |
| 2007 | -- | $244,836 +19.1% |
| 2006 | -- | $205,563 +23.6% |
| 2005 | -- | $166,290 +9.4% |
| 2004 | -- | $151,976 +10.4% |
| 2003 | -- | $137,663 +11.6% |
| 2002 | -- | $123,350 |
| 2001 | -- | $123,350 +150% |
| 2000 | -- | $49,340 |
Find assessor info on the county website
Neighborhood: 21075
Nearby homes
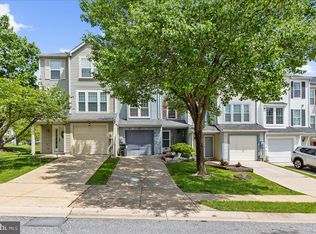
- $421,0004 bd3 ba1.8k sqft7710 Patuxent Oak Ct, Elkridge, MD 21075Sold
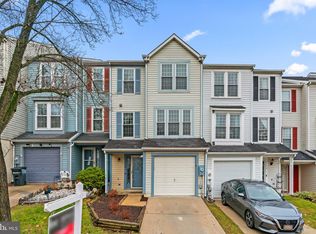
- $465,0003 bd4 ba1.8k sqft7708 Patuxent Oak Ct, Elkridge, MD 21075Sold
- $389,3002 bd1 ba-- sqft7706 Patuxent Oak Ct, Elkridge, MD 21075Off Market

- $446,1003 bd2 ba1.8k sqft7716 Patuxent Oak Ct, Elkridge, MD 21075Off Market
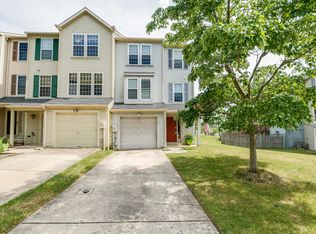
- $422,800-- bd2 ba1.8k sqft7704 Patuxent Oak Ct, Elkridge, MD 21075Off Market
- $441,0003 bd4 ba1.8k sqft7718 Patuxent Oak Ct, Elkridge, MD 21075Off Market
- $411,300-- bd2 ba1.8k sqft7702 Patuxent Oak Ct, Elkridge, MD 21075Off Market
- $450,4003 bd4 ba1.8k sqft7720 Patuxent Oak Ct, Elkridge, MD 21075Off Market
Nearby schools
GreatSchools rating
- 5/10Deep Run Elementary SchoolGrades: PK-5Distance: 0.8 mi
- 7/10Mayfield Woods Middle SchoolGrades: 6-8Distance: 0.4 mi
- 5/10Long Reach High SchoolGrades: 9-12Distance: 1.9 mi
Schools provided by the listing agent
- District: Howard County Public School System
Source: Bright MLS. This data may not be complete. We recommend contacting the local school district to confirm school assignments for this home.
Get a cash offer in 3 minutes
Find out how much your home could sell for in as little as 3 minutes with a no-obligation cash offer.
Estimated market value
$478,600
Get a cash offer in 3 minutes
Find out how much your home could sell for in as little as 3 minutes with a no-obligation cash offer.
Estimated market value
$478,600
- Maryland
- Howard County
- Elkridge
- 21075
- 7712 Patuxent Oak Ct
Nearby cities
Nearby zip codes
Other Elkridge Topics
