Skip main navigation
Closed
  • $321,000

    7712 S Oketo Ave, Bridgeview, IL 60455

    3beds
    1,548sqft
    Single Family Residence
    Built in 1959
    10,064 Square Feet Lot
    $377,000 Zestimate®
    $207/sqft
    $2,873 Estimated rent

    Home value

    $377,000

    $336,000 - $418,000

    $2,873/mo

    Zestimate® history
    Loading
    Loading...

    Owner options

    List your home for rent

    $2,873/mo

    Rent Zestimate®

    Find your next renter with Zillow Rental Manager. Plus, with online applications, you can quickly screen prospective tenants – for free.

    Learn more

    $2,873/mo

    Rent Zestimate®

    Refinance and save

    $2,263/mo

    Est. payment

    Refinancing to a lower rate could help reduce your monthly payments and save thousands over the life of the loan.

    See today's rates

    $2,263/mo

    Est. payment

    Explore your selling options

    Work with a Zillow partner agent

    Leverage their expertise and Zillow's premium Showcase listings to get your home seen by more buyers.

    Get started

    List with your own agent

    Get your home in front of millions of buyers by listing it on Zillow.

    Learn how to do it

    Sell it yourself

    Take full control of how buyers see your home on Zillow by listing For Sale by Owner (FSBO).

    List your home

    What's special

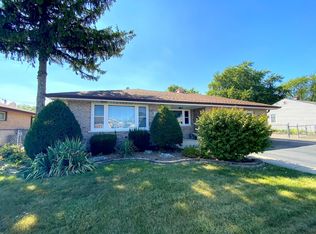
    MULTIPLE OFFERS RECEIVED, PLEASE SUBMIT YOUR HIGHEST AND BEST OFFER BY MONDAY FEB 16TH 5PM. Welcome to this beautifully maintained brick ranch single-family home in the desirable Bridgeview location! This move-in-ready residence offers 3 bedrooms, 2 bathrooms, and over 1,550 square feet of comfortable living space. As you step inside the freshly painted interior, you'll be greeted by a spacious living room filled with natural light. The dining room and kitchen feature brand-new flooring, creating a fresh and modern feel. The inviting family room provides the perfect space for gatherings or a peaceful retreat at the end of the day. Enjoy outdoor living in the large, fully fenced backyard-ideal for entertaining, gardening, or relaxing. The oversized 21/2-car garage includes a 20x8 addition, perfect for a workshop or extra storage. Additional highlights include a shed and a 25x10 enclosed storage area. Recent updates include NEW paint, NEW flooring in the kitchen and dining room, and NEW bathroom vanities. Conveniently located within walking distance to SeatGeek Stadium, Bridgeview Elementary School, Haunted Trails, Wierzba Memorial Park, and the restaurants and shopping along Harlem Avenue. Don't miss the opportunity to make this wonderful home yours!

    Zillow last checked:

    Listing updated:

    Listing courtesy of:

    Edy Ramirez 312-838-9536,

    Keller Williams ONEChicago

    Bought with:

    Adam Zagata

    Real Broker LLC

    Source: MRED as distributed by MLS GRID,MLS#: 12567299MLS Logo

    Facts & features

    Interior

    Bedrooms & bathrooms
    • Bedrooms: 3
    • Bathrooms: 2
    • Full bathrooms: 2
    Primary bedroom
    • Features: Flooring (Carpet)
    • Level: Main
    • Area: 180 Square Feet
    • Dimensions: 15X12
    Bedroom 2
    • Features: Flooring (Carpet)
    • Level: Main
    • Area: 154 Square Feet
    • Dimensions: 14X11
    Bedroom 3
    • Features: Flooring (Carpet)
    • Level: Main
    • Area: 120 Square Feet
    • Dimensions: 12X10
    Dining room
    • Features: Flooring (Wood Laminate)
    • Level: Main
    • Area: 110 Square Feet
    • Dimensions: 11X10
    Family room
    • Features: Flooring (Carpet)
    • Level: Main
    • Area: 286 Square Feet
    • Dimensions: 22X13
    Kitchen
    • Features: Flooring (Wood Laminate)
    • Level: Main
    • Area: 130 Square Feet
    • Dimensions: 13X10
    Laundry
    • Features: Flooring (Other)
    • Level: Main
    • Area: 140 Square Feet
    • Dimensions: 20X7
    Living room
    • Features: Flooring (Wood Laminate)
    • Level: Main
    • Area: 240 Square Feet
    • Dimensions: 16X15
    Heating
    • Natural Gas, Forced Air
    Cooling
    • Central Air
    Appliances
    • Included: Refrigerator, Washer, Dryer, Cooktop, Oven
    • Laundry: Main Level, In Unit
    Features
    • 1st Floor Bedroom
    • Flooring: Laminate
    • Windows: Screens
    • Basement: Crawl Space
    Interior area
    • Total structure area: 0
    • Total interior livable area: 1,548 sqft

    Property

    Parking
    • Total spaces: 2
    • Parking features: Asphalt, Garage Door Opener, Yes, Garage Owned, Detached, Garage
    • Garage spaces: 2
    • Has uncovered spaces: Yes
    Accessibility
    • Accessibility features: No Disability Access
    Features
    • Stories: 1
    • Patio & porch: Patio
    • Exterior features: Boat Slip
    • Fencing: Fenced
    Lot
    • Size: 10,064 sqft
    • Dimensions: 68X148
    Details
    • Additional structures: Workshop
    • Parcel number: 18254170120000
    • Special conditions: None
    • Other equipment: Ceiling Fan(s)

    Construction

    Type & style
    • Home type: SingleFamily
    • Architectural style: Ranch
    • Property subtype: Single Family Residence
    Materials
    • Brick
    • Foundation: Concrete Perimeter
    • Roof: Asphalt
    Condition
    • New construction: No
    • Year built: 1959

    Utilities & green energy

    • Electric: Circuit Breakers, 100 Amp Service
    • Sewer: Public Sewer
    • Water: Lake Michigan

    Community & neighborhood

    Community
    • Community features: Curbs, Sidewalks, Street Paved
    Location
    • Region: Bridgeview

    HOA & financial

    HOA
    • Services included: None

    Other

    Other facts
    • Listing terms: Conventional
    • Ownership: Fee Simple

    Price history

    DateEventPrice
    3/20/2026Sold$321,000+0.3%$207/sqft
    Source: MRED as distributed by MLS GRID #12567299 Report a problem
    2/17/2026Contingent$320,000$207/sqft
    Source: MRED as distributed by MLS GRID #12567299 Report a problem
    2/12/2026Listed for sale$320,000+37%$207/sqft
    Source: MRED as distributed by MLS GRID #12567299 Report a problem
    10/20/2020Sold$233,500$151/sqft
    Source: MRED as distributed by MLS GRID #10825151 Report a problem

    Public tax history

    Tax history is unavailable.

    Neighborhood: 60455

    Nearby schools

    GreatSchools rating
    Schools provided by the listing agent
    • District: 109

    Source: MRED as distributed by MLS GRID. This data may not be complete. We recommend contacting the local school district to confirm school assignments for this home.

    Get pre-qualified for a loan
    At Zillow Home Loans, we can pre-qualify you in as little as 5 minutes with no impact to your credit score.

    An equal housing lender. NMLS #10287.