Skip main navigation
Sold for $328,000
  • $328,000

    7712 Shady Banks Ter, Chesterfield, VA 23832

    3beds
    1,084sqft
    Single Family Residence
    Built in 1996
    9,060.48 Square Feet Lot
    $354,700 Zestimate®
    $303/sqft
    $2,067 Estimated rent

    Home value

    $354,700

    $337,000 - $372,000

    $2,067/mo

    Zestimate® history
    Loading
    Loading...

    Owner options

    List your home for rent

    $2,067/mo

    Rent Zestimate®

    Find your next renter with Zillow Rental Manager. Plus, with online applications, you can quickly screen prospective tenants – for free.

    Learn more

    $2,067/mo

    Rent Zestimate®

    Refinance and save

    $2,019/mo

    Est. payment

    Refinancing to a lower rate could help reduce your monthly payments and save thousands over the life of the loan.

    See today's rates

    $2,019/mo

    Est. payment

    Explore your selling options

    Work with a Zillow partner agent

    Leverage their expertise and Zillow's premium Showcase listings to get your home seen by more buyers.

    Get started

    List with your own agent

    Get your home in front of millions of buyers by listing it on Zillow.

    Learn how to do it

    Sell it yourself

    Take full control of how buyers see your home on Zillow by listing For Sale by Owner (FSBO).

    List your home

    What's special

    Fenced-in yardNew mirrorsNew paint inside garageNew tile backsplashNew interior entry doorsNew roofCul-de-sac lot
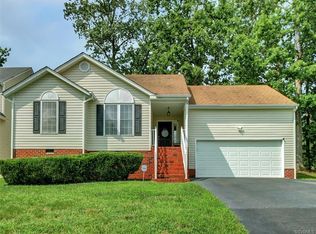
    Talk about “turn-key!” This home has been fully renovated for the next lucky owner! Situated on a cul-de-sac lot, with across-the-street views of the lake, this is a rare treat in this price range. Three bedrooms, all on one level, 2-car garage, fenced-in yard. 2023 IMPROVEMENTS INCLUDE: New flooring throughout + New interior paint on walls and trim + Kitchen remodel: new quartz countertops, new tile backsplash, new lighting, new faucet and hood , new lighting, professionally painted cabinets + Bathroom remodels: new vanities, new toilets, new faucets, new lighting, tubs/showers reglazed, new flooring, new towel bars, new mirrors + New hardware on interior doors + New interior entry doors + New sliding glass door + New paint inside garage, front door + Power washed house, deck, fence + Painted deck. Also -- new HVAC (2021) and new ROOF (2020).

    Zillow last checked:

    Listing updated:

    Listed by:

    Jennie Barrett Shaw 804-399-9190,

    The Steele Group

    Bought with:

    Rodney Clark, 0225193523

    BHHS PenFed Realty

    Source: CVRMLS,MLS#: 2313185MLS LogoOriginating MLS: Central Virginia Regional MLS

    Facts & features

    Interior

    Bedrooms & bathrooms
    • Bedrooms: 3
    • Bathrooms: 2
    • Full bathrooms: 2
    Primary bedroom
    • Level: First
    • Dimensions: 12.0 x 13.0
    Bedroom 2
    • Level: First
    • Dimensions: 10.5 x 11.0
    Bedroom 3
    • Level: First
    • Dimensions: 10.0 x 10.0
    Other
    • Description: Tub & Shower
    • Level: First
    Great room
    • Level: First
    • Dimensions: 13.0 x 20.5
    Kitchen
    • Level: First
    • Dimensions: 7.8 x 16.5
    Laundry
    • Level: First
    • Dimensions: 0 x 0
    Heating
    • Electric, Heat Pump
    Cooling
    • Central Air
    Appliances
    • Included: Dryer, Dishwasher, Exhaust Fan, Electric Cooking, Electric Water Heater, Disposal, Oven, Range Hood, Stove, Washer
    • Laundry: Washer Hookup, Dryer Hookup
    Features
    • Bedroom on Main Level, Breakfast Area, Ceiling Fan(s), Cathedral Ceiling(s), Eat-in Kitchen, Fireplace, High Ceilings, Main Level Primary, Cable TV, Walk-In Closet(s)
    • Flooring: Wood
    • Basement: Crawl Space
    • Attic: Pull Down Stairs
    • Has fireplace: Yes
    • Fireplace features: Gas, Insert
    Interior area
    • Total interior livable area: 1,084 sqft
    • Finished area above ground: 1,084

    Property

    Parking
    • Total spaces: 2
    • Parking features: Attached, Direct Access, Driveway, Garage, Garage Door Opener, Paved
    • Attached garage spaces: 2
    • Has uncovered spaces: Yes
    Features
    • Levels: One
    • Stories: 1
    • Patio & porch: Deck, Front Porch
    • Exterior features: Paved Driveway
    • Pool features: None
    • Fencing: Back Yard
    Lot
    • Size: 9,060 sqft
    Details
    • Parcel number: 719668049600000
    • Zoning description: RTH

    Construction

    Type & style
    • Home type: SingleFamily
    • Architectural style: Ranch
    • Property subtype: Single Family Residence
    Materials
    • Drywall, Frame, Vinyl Siding
    • Roof: Composition
    Condition
    • Resale
    • New construction: No
    • Year built: 1996

    Utilities & green energy

    • Sewer: Public Sewer
    • Water: Public

    Community & neighborhood

    Community
    • Community features: Home Owners Association, Playground
    Location
    • Region: Chesterfield
    • Subdivision: Ashbrook

    HOA & financial

    HOA
    • Has HOA: Yes
    • HOA fee: $68 quarterly
    • Services included: Common Areas

    Other

    Other facts
    • Ownership: Individuals
    • Ownership type: Sole Proprietor

    Price history

    DateEventPrice
    7/17/2023Sold$328,000+5.8%$303/sqft
    Source: CVRMLS #2313185 Report a problem
    6/20/2023Pending sale$309,950$286/sqft
    Source: CVRMLS #2313185 Report a problem
    6/15/2023Listed for sale$309,950+93.8%$286/sqft
    Source: CVRMLS #2313185 Report a problem
    11/15/2004Sold$159,950+64.9%$148/sqft
    Source: Public Record Report a problem
    6/5/1996Sold$97,000$89/sqft
    Source: Public Record Report a problem

    Public tax history

    YearProperty taxesTax assessment
    2025$2,569 +1.1%$288,700 +2.3%
    2024$2,541 +10%$282,300 +11.2%
    2023$2,311 +10.1%$253,900 +11.3%
    2022$2,099 +5.3%$228,200 +8.8%
    2021$1,993 +7.8%$209,800 +7.8%
    2020$1,850 +2.5%$194,700 +2.5%
    2019$1,805 +48%$190,000 +5.8%
    2018$1,219 -22.5%$179,600 +5.5%
    2017$1,572 $170,300 +4%
    2016$1,572 +109.3%$163,800 +4.7%
    2015$751 $156,500 +4.7%
    2014-- $149,500 +1.1%
    2013-- $147,900 -2.1%
    2012-- $151,000 -4.5%
    2011-- $158,100 -3.8%
    2010-- $164,400 -7.3%
    2009-- $177,300
    2008-- $177,300 +10.1%
    2007-- $161,000 +26%
    2005-- $127,800 +13.6%
    2004-- $112,500 +5.6%
    2003-- $106,500 +0.9%
    2002-- $105,500 +3.2%
    2001-- $102,200

    Find assessor info on the county website

    Neighborhood: 23832

    Nearby schools

    GreatSchools rating
    Schools provided by the listing agent
    • Elementary: Clover Hill
    • Middle: Swift Creek
    • High: Cosby

    Source: CVRMLS. This data may not be complete. We recommend contacting the local school district to confirm school assignments for this home.

    Get a cash offer in 3 minutes
    Find out how much your home could sell for in as little as 3 minutes with a no-obligation cash offer.
    Estimated market value
    $354,700
    Get a cash offer in 3 minutes
    Find out how much your home could sell for in as little as 3 minutes with a no-obligation cash offer.
    Estimated market value
    $354,700