Skip main navigation
Closed
  • $575,000

    7712 W 84th Street Cir, Bloomington, MN 55438

    3beds
    2,884sqft
    Single Family
    Built in 1984
    0.29 Acres Lot
    $574,900 Zestimate®
    $199/sqft
    $3,167 Estimated rent

    Home value

    $574,900

    $529,000 - $627,000

    $3,167/mo

    Zestimate® history
    Loading
    Loading...

    Owner options

    List your home for rent

    $3,167/mo

    Rent Zestimate®

    Find your next renter with Zillow Rental Manager. Plus, with online applications, you can quickly screen prospective tenants – for free.

    Learn more

    $3,167/mo

    Rent Zestimate®

    Refinance and save

    $3,647/mo

    Est. payment

    Refinancing to a lower rate could help reduce your monthly payments and save thousands over the life of the loan.

    See today's rates

    $3,647/mo

    Est. payment

    Explore your selling options

    Work with a Zillow partner agent

    Leverage their expertise and Zillow's premium Showcase listings to get your home seen by more buyers.

    Get started

    List with your own agent

    Get your home in front of millions of buyers by listing it on Zillow.

    Learn how to do it

    Sell it yourself

    Take full control of how buyers see your home on Zillow by listing For Sale by Owner (FSBO).

    List your home

    What's special

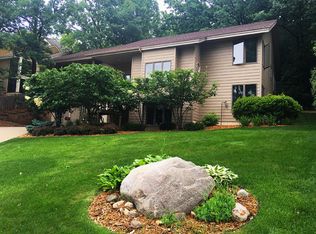
    This delightful three-level home offers a range of charming outdoor spaces, perfect for relaxing or entertaining. Step out onto the inviting balcony, the quaint porch, expansive front deck, all overlooking a beautifully landscaped front yard. River rock accents throughout the landscaping add a touch of natural elegance, while the in-ground sprinkler system ensures a lush and low-maintenance yard. Inside, discover a modern kitchen featuring a central island and a bright window, perfect for whipping up culinary delights. Gleaming hardwood floors and the soaring vaulted ceilings create a spacious and airy feel. It is equipped with a 2 car attached garage that is heated and insulated, complemented by a concrete driveway. Situated in a prime location, this home is surrounded by esteemed schools such as Poplar Bridge Elementary School, Olson Middle School, and Jefferson Senior High School. Enjoy proximity to both modern amenities and expansive parklands and nature preserves.

    Zillow last checked:

    Listing updated:

    Listed by:

    Beth A Reilly 952-210-8931,

    eXp Realty,

    Dan P Burling 612-206-4543

    Bought with:

    Jenna Knutson

    eXp Realty

    Source: NorthstarMLS as distributed by MLS GRID,MLS#: 6708078MLS Logo

    Facts & features

    Interior

    Bedrooms & bathrooms
    • Bedrooms: 3
    • Bathrooms: 3
    • Full bathrooms: 1
    • 3/4 bathrooms: 1
    • 1/2 bathrooms: 1
    Bedroom
    • Level: Main
    • Area: 252 Square Feet
    • Dimensions: 18x14
    Bedroom 2
    • Level: Lower
    • Area: 195 Square Feet
    • Dimensions: 15x13
    Bedroom 3
    • Level: Lower
    • Area: 252 Square Feet
    • Dimensions: 18x14
    Dining room
    • Level: Main
    • Area: 160 Square Feet
    • Dimensions: 16x10
    Family room
    • Level: Main
    • Area: 266 Square Feet
    • Dimensions: 19x14
    Kitchen
    • Level: Main
    • Area: 140 Square Feet
    • Dimensions: 14x10
    Living room
    • Level: Main
    • Area: 352 Square Feet
    • Dimensions: 22x16
    Recreation room
    • Level: Lower
    • Area: 266 Square Feet
    • Dimensions: 19x14
    Heating
    • Forced Air
    Cooling
    • Central Air
    Appliances
    • Included: Dishwasher, Disposal, Dryer, Exhaust Fan, Gas Water Heater, Microwave, Range, Refrigerator, Stainless Steel Appliance(s), Trash Compactor, Washer
    • Laundry: In Basement, Laundry Room, Sink
    Features
    • Basement: Block,Daylight,Drain Tiled,Finished,Full,Sump Pump
    • Number of fireplaces: 1
    • Fireplace features: Living Room, Other
    Interior area
    • Total structure area: 2,884
    • Total interior livable area: 2,884 sqft
    • Finished area above ground: 1,681
    • Finished area below ground: 1,203

    Property

    Parking
    • Total spaces: 2
    • Parking features: Attached, Concrete, Garage Door Opener, Heated Garage, Insulated Garage
    • Attached garage spaces: 2
    • Has uncovered spaces: Yes
    • Details: Garage Dimensions (26x24), Garage Door Height (7), Garage Door Width (9)
    Accessibility
    • Accessibility features: None
    Features
    • Levels: Three Level Split
    • Patio & porch: Deck, Front Porch, Patio
    • Pool features: None
    • Fencing: None
    Lot
    • Size: 0.29 Acres
    • Dimensions: 79 x 139 x 95 x 138
    • Features: Property Adjoins Public Land, Tree Coverage - Heavy
    Details
    • Foundation area: 1681
    • Parcel number: 1811621420071
    • Zoning description: Residential-Single Family

    Construction

    Type & style
    • Home type: SingleFamily
    • Property subtype: Single Family
    Materials
    • Block
    • Roof: Age 8 Years or Less,Asphalt
    Condition
    • New construction: No
    • Year built: 1984

    Utilities & green energy

    • Electric: 150 Amp Service
    • Gas: Natural Gas
    • Sewer: City Sewer/Connected
    • Water: City Water/Connected
    • Utilities for property: Underground Utilities

    Community & HOA

    Community
    • Subdivision: Hidden Valley Estates
    HOA
    • Has HOA: No
    Location
    • Region: Bloomington

    Financial & listing details

    • Price per square foot: $199/sqft
    • Tax assessed value: $555,900
    • Annual tax amount: $7,093
    • Date on market: 4/25/2025
    • Cumulative days on market: 95 days
    • Road surface type: Paved

    Price history

    DateEventPrice
    6/25/2025Sold$575,000-2.5%$199/sqft
    Source: NorthstarMLS as distributed by MLS GRID #6708078 Report a problem
    5/20/2025Pending sale$590,000$205/sqft
    Source: NorthstarMLS as distributed by MLS GRID #6708078 Report a problem
    5/1/2025Listed for sale$590,000+1.9%$205/sqft
    Source: NorthstarMLS as distributed by MLS GRID #6708078 Report a problem
    9/29/2024Listing removed$579,000$201/sqft
    Source: NorthstarMLS as distributed by MLS GRID #6602545 Report a problem
    9/20/2024Listed for sale$579,000-3.3%$201/sqft
    Source: NorthstarMLS as distributed by MLS GRID #6602545 Report a problem
    8/29/2024Listing removed$599,000$208/sqft
    Source: NorthstarMLS as distributed by MLS GRID #6529948 Report a problem
    8/2/2024Listed for sale$599,000$208/sqft
    Source: NorthstarMLS as distributed by MLS GRID #6529948 Report a problem
    7/18/2024Listing removed--
    Source: NorthstarMLS as distributed by MLS GRID #6529948 Report a problem
    7/11/2024Listed for sale$599,000$208/sqft
    Source: NorthstarMLS as distributed by MLS GRID #6529948 Report a problem

    Public tax history

    YearProperty taxesTax assessment
    2025$7,094 +5.5%$555,900 +3.4%
    2024$6,725 +4.2%$537,400 -1.8%
    2023$6,451 +9.4%$547,500 +1.4%
    2022$5,898 +5.8%$539,700 +17.6%
    2021$5,576 -1.9%$459,000 +4.8%
    2020$5,682 +1.9%$438,100 +1%
    2019$5,576 -1.9%$433,800 +7.9%
    2018$5,682 +9.9%$402,100 +13.7%
    2017$5,169 +8.7%$353,500 -0.3%
    2016$4,757 -5.6%$354,400 +7.7%
    2015$5,039 +4.2%$329,000 +10.8%
    2014$4,834 +4.4%$296,800 -3.4%
    2013$4,630 -3.8%$307,300 -8.9%
    2012$4,811 -2.1%$337,200 -6%
    2011$4,916 +4.6%$358,800 -3.1%
    2010$4,699 +6.8%$370,300 -1%
    2009$4,398 +7%$374,200 +3.1%
    2006$4,109 +2.8%$363,000 +6%
    2005$3,999 +10.7%$342,500 +15%
    2004$3,614 +14.5%$297,900 +12%
    2002$3,157 -39.3%$266,000
    2001$5,198 --
    Find assessor info on the county website

    Neighborhood: 55438

    Nearby schools

    GreatSchools rating
    Get a cash offer in 3 minutes
    Find out how much your home could sell for in as little as 3 minutes with a no-obligation cash offer.
    Estimated market value
    $574,900
    Get a cash offer in 3 minutes
    Find out how much your home could sell for in as little as 3 minutes with a no-obligation cash offer.
    Estimated market value
    $574,900