Skip main navigation
Sold for $410,000
  • $410,000

    7713 Arbor Point, Pensacola, FL 32526

    4beds
    2,379sqft
    Single Family Residence
    Built in 2018
    9,792.29 Square Feet Lot
    $433,000 Zestimate®
    $172/sqft
    $2,392 Estimated rent

    Home value

    $433,000

    $411,000 - $455,000

    $2,392/mo

    Zestimate® history
    Loading
    Loading...

    Owner options

    List your home for rent

    $2,392/mo

    Rent Zestimate®

    Find your next renter with Zillow Rental Manager. Plus, with online applications, you can quickly screen prospective tenants – for free.

    Learn more

    $2,392/mo

    Rent Zestimate®

    Refinance and save

    $3,112/mo

    Est. payment

    Refinancing to a lower rate could help reduce your monthly payments and save thousands over the life of the loan.

    See today's rates

    $3,112/mo

    Est. payment

    Explore your selling options

    Work with a Zillow partner agent

    Leverage their expertise and Zillow's premium Showcase listings to get your home seen by more buyers.

    Get started

    List with your own agent

    Get your home in front of millions of buyers by listing it on Zillow.

    Learn how to do it

    Sell it yourself

    Take full control of how buyers see your home on Zillow by listing For Sale by Owner (FSBO).

    List your home

    What's special

    Great central locationDouble vanity sinksGarden tubIsland seatingLandscaped yardMeticulously manicuredLuxury vinyl plank flooring
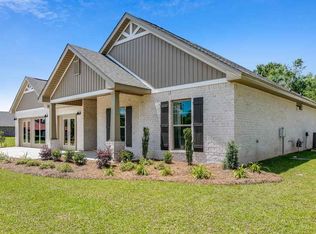
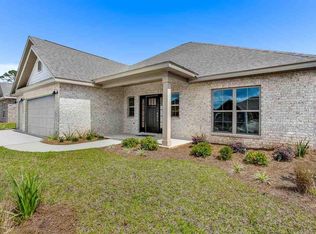
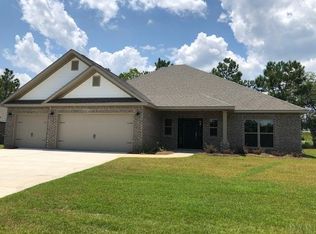
    Assumable 2.25% interest rate! Call for details. Welcome to your move in ready home in Woodlyn Meadows…a gated subdivision! The current owner has added several custom features making this already lovely home even more inviting. The open & split floor plan is perfectly laid out to offer versatility and privacy. And there’s plenty of outdoor living space on your covered back porch or expansive pergola covered patio with custom built in firepit. Features are: 4 BRs & 3 full baths, luxury vinyl plank flooring in the main living areas; super large picture windows to brighten the kitchen and family room; elegant eat in kitchen with island seating, granite countertops and stainless appliances; under cabinet LED lighting; oversized walk-in pantry with custom built cocoa stained shelving; large indoor laundry with convenient built in upper and lower cabinet storage; granite countertops in all baths; superb master bath with custom glass panel walk-in shower, garden tub with frosted picture window, double vanity sinks. The meticulously manicured and landscaped yard is serviced by an efficient sprinkler system with timer. The backyard is fully fenced with large entrance gates access. The attic is walkable above the garage and has flooring for additional storage space. The great room is complimented by its centerpiece fireplace which is both cozy and economical. Great central location convenient to Navy Federal, the University of West Florida, shopping, dining, theatres, major traffic routes and major healthcare.

    Zillow last checked:

    Listing updated:

    Listed by:

    Kenneth Payne 850-380-2777,

    RE/MAX HORIZONS REALTY

    Bought with:

    Lavada Mcintyre, Llc

    Century 21 BE3

    Source: PAR,MLS#: 636388MLS Logo

    Facts & features

    Interior

    Bedrooms & bathrooms
    • Bedrooms: 4
    • Bathrooms: 3
    • Full bathrooms: 3
    Primary bedroom
    • Level: First
    • Area: 224
    • Dimensions: 16 x 14
    Bedroom
    • Level: First
    • Area: 144
    • Dimensions: 12 x 12
    Bedroom 1
    • Level: First
    • Area: 121
    • Dimensions: 11 x 11
    Bedroom 2
    • Level: First
    • Area: 144
    • Dimensions: 12 x 12
    Dining room
    • Level: First
    • Area: 156
    • Dimensions: 13 x 12
    Kitchen
    • Level: First
    • Area: 176
    • Dimensions: 11 x 16
    Heating
    • Natural Gas
    Cooling
    • Central Air, Ceiling Fan(s)
    Appliances
    • Included: Gas Water Heater, Dishwasher, Disposal, Microwave
    • Laundry: Inside
    Features
    • Ceiling Fan(s), High Ceilings, Recessed Lighting
    • Flooring: Hardwood, Tile, Carpet
    • Windows: Double Pane Windows, Shutters
    • Has basement: No
    Interior area
    • Total structure area: 2,379
    • Total interior livable area: 2,379 sqft

    Property

    Parking
    • Total spaces: 2
    • Parking features: 2 Car Garage, Front Entrance
    • Garage spaces: 2
    Features
    • Levels: One
    • Stories: 1
    • Patio & porch: Covered
    • Pool features: None
    • Waterfront features: Canal Front
    Lot
    • Size: 9,792 sqft
    • Dimensions: 75 x 130
    • Features: Interior Lot, Sprinkler
    Details
    • Parcel number: 181s314102018005
    • Zoning description: Res Single

    Construction

    Type & style
    • Home type: SingleFamily
    • Architectural style: Traditional
    • Property subtype: Single Family Residence
    Materials
    • Brick, Frame
    • Foundation: Slab
    • Roof: Shingle
    Condition
    • Resale
    • New construction: No
    • Year built: 2018

    Utilities & green energy

    • Electric: Circuit Breakers
    • Sewer: Public Sewer
    • Water: Public
    • Utilities for property: Underground Utilities
    Green energy
    • Energy efficient items: Insulation, Insulated Walls, Ridge Vent

    Community & neighborhood

    Security
    • Security features: Smoke Detector(s)
    Location
    • Region: Pensacola
    • Subdivision: Woodlyn Meadows

    HOA & financial

    HOA
    • Has HOA: Yes
    • HOA fee: $450 annually
    • Services included: Association, Deed Restrictions

    Other

    Other facts
    • Price range: $410K - $410K
    • Road surface type: Paved

    Price history

    DateEventPrice
    1/17/2024Pending sale$415,000+1.2%$174/sqft
    Source: PAR #636388 Report a problem
    1/12/2024Sold$410,000-1.2%$172/sqft
    Source: PAR #636388 Report a problem
    12/10/2023Contingent$415,000$174/sqft
    Source: PAR #636388 Report a problem
    12/4/2023Price change$415,000-3.5%$174/sqft
    Source: PAR #636388 Report a problem
    11/14/2023Listed for sale$430,000+45%$181/sqft
    Source: PAR #636388 Report a problem
    7/25/2018Sold$296,550$125/sqft
    Source: PAR #525607 Report a problem
    4/4/2018Listed for sale$296,550$125/sqft
    Source: MILTON C. ROGERS, BROKER #525607 Report a problem

    Public tax history

    YearProperty taxesTax assessment
    2024$2,990 +0.8%$397,666 +4%
    2023$2,966 +2.4%$382,529 +14.3%
    2022$2,897 +0%$334,777 +18.8%
    2021$2,896 +2.9%$281,759 +11.2%
    2020$2,814 +1.8%$253,345 +5.2%
    2019$2,766 $240,847 +588.1%
    2018$2,766 +446.9%$35,000
    2017$506 -2.1%$35,000 -12.5%
    2016$516 $40,000

    Find assessor info on the county website

    Neighborhood: 32526

    Nearby schools

    GreatSchools rating
    Schools provided by the listing agent
    • Elementary: Beulah
    • Middle: BEULAH
    • High: Pine Forest

    Source: PAR. This data may not be complete. We recommend contacting the local school district to confirm school assignments for this home.

    Get pre-qualified for a loan
    At Zillow Home Loans, we can pre-qualify you in as little as 5 minutes with no impact to your credit score.

    An equal housing lender. NMLS #10287.

    Sell for more on Zillow
    Get a Zillow Showcase℠ listing at no additional cost and you could sell for .
    $433,000
    2% more
    +$8,660
    With Zillow Showcase(estimated)
    $441,660