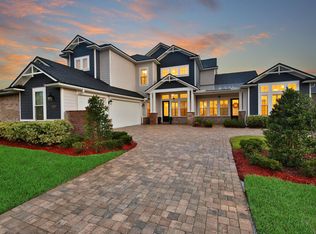
Classic Southern home in highly sought after Deerwood Country Club/Southside. Located in the newer Collins Grove section on a quiet cul-de-sac with an oversized lot—plenty of room for a pool and larger motor court of garage space. Custom built in 2015 with designer finishes and top of the line upgrades! Enter to walls of windows, 10' ceilings and gorgeous hardwood floors throughout. Enjoy entertaining in the gourmet kitchen featuring a large center island, GE Monogram appliances to include 6 burner gas range with custom hood, double ovens, quartzite countertops, farmhouse sink, butler's pantry, and casual eating area. The light and bright family room with gas fireplace, custom beadboard tray ceiling and plantation shutters adds an abundance of charm. First floor offers both formal living (or office) and dining room,
mud room, half bath plus a private ensuite guest bedroom. Upstairs features a spacious primary suite with spa like bath his and hers vanities/closets, large soaking tub and glass enclosed shower, huge bonus room with wet bar and wine fridge, laundry room with plenty of storage and 3 more bedrooms and 2 baths. In this section of Deerwoodthe purchaser must be a DWC member-either at the Associate level or Full Equity memberat the start of purchase(closing). Options are available speak to the listing agent.
Closed
$1,250,000
7713 COLLINS GROVE Road, Jacksonville, FL 32256
5beds
3,981sqft
Single Family Residence
Built in 2015
0.54 Acres Lot
$1,249,900 Zestimate®
$314/sqft
$4,834 Estimated rent
Home value
$1,249,900
$1.17M - $1.32M
$4,834/mo
Zestimate® history
Loading...
Owner options
List your home for rent
$4,834/mo
Rent Zestimate®
Find your next renter with Zillow Rental Manager. Plus, with online applications, you can quickly screen prospective tenants – for free.
Learn more$4,834/mo
Rent Zestimate®
Refinance and save
$11,581/mo
Est. payment
Refinancing to a lower rate could help reduce your monthly payments and save thousands over the life of the loan.
See today's rates$11,581/mo
Est. payment
Explore your selling options
Work with a Zillow partner agent
Leverage their expertise and Zillow's premium Showcase listings to get your home seen by more buyers.
Get startedList with your own agent
Get your home in front of millions of buyers by listing it on Zillow.
Learn how to do itSell it yourself
Take full control of how buyers see your home on Zillow by listing For Sale by Owner (FSBO).
List your homeWhat's special
Zillow last checked:
Listing updated:
Listed by:
Joe Collerd 904-238-0042,
BERKSHIRE HATHAWAY HOMESERVICES FLORIDA NETWORK REALTY 904-241-2417,
TRACEY PAULSEN 904-249-7211
Bought with:
ERICA HARDING, 3400591
CHRISTIE'S INTERNATIONAL REAL ESTATE FIRST COAST
Source: realMLS,MLS#: 2027579
Facts & features
Interior
Bedrooms & bathrooms
- Bedrooms: 5
- Bathrooms: 5
- Full bathrooms: 4
- 1/2 bathrooms: 1
Primary bedroom
- Description: Carpet
- Level: Second
- Area: 252 Square Feet
- Dimensions: 14.00 x 18.00
Bedroom 1
- Description: Possible Office
- Level: First
- Area: 142.5 Square Feet
- Dimensions: 11.40 x 12.50
Bedroom 4
- Description: Carpet
- Level: Second
- Area: 144 Square Feet
- Dimensions: 12.00 x 12.00
Bathroom 3
- Description: Carpet
- Level: Second
- Area: 116.06 Square Feet
- Dimensions: 11.16 x 10.40
Bathroom 5
- Description: Carpet
- Level: Second
- Area: 142.85 Square Feet
- Dimensions: 11.16 x 12.80
Bonus room
- Description: Carpet
- Level: Second
- Area: 436 Square Feet
- Dimensions: 20.00 x 21.80
Dining room
- Description: Wood Floors/Possible Office
- Level: First
- Area: 142.85 Square Feet
- Dimensions: 11.16 x 12.80
Family room
- Description: Wood Floors
- Level: First
- Area: 308.88 Square Feet
- Dimensions: 18.00 x 17.16
Living room
- Description: Wood Floors
- Level: First
- Area: 148.68 Square Feet
- Dimensions: 12.60 x 11.80
Heating
- Central, Electric, Heat Pump, Hot Water
Cooling
- Central Air, Electric, Split System
Appliances
- Included: Dishwasher, Disposal, Double Oven, Gas Range, Gas Water Heater, Microwave, Refrigerator, Tankless Water Heater, Water Softener Owned, Wine Cooler
- Laundry: Electric Dryer Hookup, Sink, Upper Level, Washer Hookup
Features
- Built-in Features, Butler Pantry, Ceiling Fan(s), Eat-in Kitchen, Entrance Foyer, Guest Suite, His and Hers Closets, Kitchen Island, Pantry, Primary Bathroom -Tub with Separate Shower, Walk-In Closet(s)
- Flooring: Carpet, Wood
- Number of fireplaces: 1
- Fireplace features: Gas
Interior area
- Total interior livable area: 3,981 sqft
Property
Parking
- Total spaces: 2
- Parking features: Attached, Garage, Garage Door Opener, Gated, Off Street, RV Access/Parking, Underground
- Attached garage spaces: 2
Features
- Levels: Two
- Stories: 2
- Patio & porch: Patio, Rear Porch
- Fencing: Back Yard,Wrought Iron
- Has view: Yes
- View description: Pond
- Has water view: Yes
- Water view: Pond
- Waterfront features: Pond
Lot
- Size: 0.54 Acres
- Features: Cul-De-Sac
Details
- Additional structures: Outdoor Kitchen
- Parcel number: 1486314645
- Zoning description: Residential
Construction
Type & style
- Home type: SingleFamily
- Architectural style: Traditional
- Property subtype: Single Family Residence
Materials
- Fiber Cement, Frame, Wood Siding
- Roof: Shingle
Condition
- New construction: No
- Year built: 2015
Utilities & green energy
- Electric: 220 Volts
- Sewer: Public Sewer
- Water: Public
- Utilities for property: Cable Connected, Electricity Connected, Sewer Connected, Water Connected, Propane
Community & neighborhood
Security
- Security features: 24 Hour Security, Carbon Monoxide Detector(s), Security Gate, Smoke Detector(s)
Location
- Region: Jacksonville
- Subdivision: Deerwood
HOA & financial
HOA
- Has HOA: Yes
- HOA fee: $3,000 annually
- Amenities included: Management - Full Time, Park, Playground, RV/Boat Storage
- Association name: Deerwood Improvement Assoication. DIA
Other
Other facts
- Listing terms: Cash,Conventional,VA Loan
- Road surface type: Asphalt
Price history
| Date | Event | Price |
|---|---|---|
| 6/27/2024 | Sold | $1,250,000-2%$314/sqft |
Source:  realMLS #2027579 Report a problem realMLS #2027579 Report a problem | ||
| 6/8/2024 | Pending sale | $1,275,000$320/sqft |
Source: realMLS #2027579 Report a problem | ||
| 6/2/2024 | Listed for sale | $1,275,000+59.4%$320/sqft |
Source: realMLS #2027579 Report a problem | ||
| 7/31/2020 | Sold | $800,000-4.2%$201/sqft |
Source: realMLS #1040009 Report a problem | ||
| 7/31/2020 | Listed for sale | $835,000$210/sqft |
Source: WATSON REALTY CORP #1040009 Report a problem | ||
| 7/1/2020 | Pending sale | $835,000$210/sqft |
Source: WATSON REALTY CORP #1040009 Report a problem | ||
| 6/5/2020 | Price change | $835,000-1.6%$210/sqft |
Source: WATSON REALTY CORP #1040009 Report a problem | ||
| 5/30/2020 | Listed for sale | $849,000$213/sqft |
Source: WATSON REALTY CORP #1040009 Report a problem | ||
| 5/25/2020 | Pending sale | $849,000$213/sqft |
Source: WATSON REALTY CORP #1040009 Report a problem | ||
| 4/29/2020 | Price change | $849,000-3.4%$213/sqft |
Source: WATSON REALTY CORP #1040009 Report a problem | ||
| 2/25/2020 | Listed for sale | $879,000$221/sqft |
Source: WATSON REALTY CORP #1040009 Report a problem | ||
| 9/29/2017 | Listing removed | $879,000$221/sqft |
Source: Watson Realty Corp. #892215 Report a problem | ||
| 7/18/2017 | Listed for sale | $879,000+42.1%$221/sqft |
Source: WATSON REALTY CORP #892215 Report a problem | ||
| 7/17/2015 | Sold | $618,465+138.8%$155/sqft |
Source: Public Record Report a problem | ||
| 10/2/2012 | Listing removed | $259,000$65/sqft |
Source: Watson Realty Corp #N564780 Report a problem | ||
| 10/19/2011 | Listed for sale | $259,000$65/sqft |
Source: Watson Realty Corp #N564780 Report a problem | ||
Public tax history
| Year | Property taxes | Tax assessment |
|---|---|---|
| 2024 | $11,100 +2.6% | $650,579 +3% |
| 2023 | $10,816 +8.8% | $631,631 +3% |
| 2022 | $9,941 +0.4% | $613,234 +3% |
| 2021 | $9,901 +19.7% | $595,373 +19.2% |
| 2020 | $8,271 +1% | $499,350 +2.3% |
| 2019 | $8,193 +1.1% | $488,124 +1.9% |
| 2018 | $8,101 | $479,023 +2.1% |
| 2017 | $8,101 +1.1% | $469,171 -6.3% |
| 2016 | $8,016 -8.3% | $500,539 +150.3% |
| 2015 | $8,746 +159.8% | $200,000 +33.3% |
| 2014 | $3,366 | $150,000 |
| 2013 | -- | $150,000 -16.7% |
| 2012 | -- | $180,000 +95.7% |
| 2011 | -- | $92,000 -20% |
| 2010 | -- | $115,000 |
| 2009 | -- | $115,000 |
Find assessor info on the county website
Neighborhood: Deerwood
Nearby schools
GreatSchools rating
- 5/10Twin Lakes Academy Elementary SchoolGrades: PK-5Distance: 1.5 mi
- 3/10Twin Lakes Academy Middle SchoolGrades: 6-8Distance: 1.6 mi
- 6/10Atlantic Coast High SchoolGrades: 9-12Distance: 3 mi
Schools provided by the listing agent
- Elementary: Twin Lakes Academy
- Middle: Twin Lakes Academy
- High: Atlantic Coast
Source: realMLS. This data may not be complete. We recommend contacting the local school district to confirm school assignments for this home.
Get a cash offer in 3 minutes
Find out how much your home could sell for in as little as 3 minutes with a no-obligation cash offer.
Estimated market value
$1,249,900
Get a cash offer in 3 minutes
Find out how much your home could sell for in as little as 3 minutes with a no-obligation cash offer.
Estimated market value
$1,249,900
- Florida
- Duval County
- Jacksonville
- 32256
- Deerwood
- 7713 COLLINS GROVE Road
Nearby cities
Nearby neighborhoods
Nearby zip codes
Other Jacksonville Topics
