Skip main navigation
Sold for $517,000
  • $517,000

    7713 Diamondhead Dr, Ooltewah, TN 37363

    3beds
    2,861sqft
    Single Family Residence
    Built in 1994
    1.04 Acres Lot
    $559,200 Zestimate®
    $181/sqft
    $2,895 Estimated rent

    Home value

    $559,200

    $531,000 - $587,000

    $2,895/mo

    Zestimate® history
    Loading
    Loading...

    Owner options

    List your home for rent

    $2,895/mo

    Rent Zestimate®

    Find your next renter with Zillow Rental Manager. Plus, with online applications, you can quickly screen prospective tenants – for free.

    Learn more

    $2,895/mo

    Rent Zestimate®

    Refinance and save

    $3,113/mo

    Est. payment

    Refinancing to a lower rate could help reduce your monthly payments and save thousands over the life of the loan.

    See today's rates

    $3,113/mo

    Est. payment

    Explore your selling options

    Work with a Zillow partner agent

    Leverage their expertise and Zillow's premium Showcase listings to get your home seen by more buyers.

    Get started

    List with your own agent

    Get your home in front of millions of buyers by listing it on Zillow.

    Learn how to do it

    Sell it yourself

    Take full control of how buyers see your home on Zillow by listing For Sale by Owner (FSBO).

    List your home

    What's special

    Cozy fireplaceGarage refrigeratorBuilt-in bookshelvesFenced backyardLarge bonus areaPrivate dining roomBreakfast nook
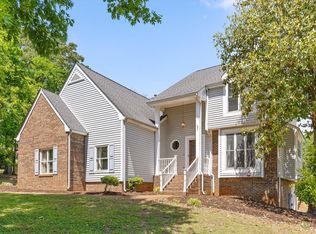
    Come enjoy life in growing Ooltewah within the North Heron Bay neighborhood. This attractive, 1-level home sits on over an acre with 3 bedrooms and bonus room. Expansive main living area offers a cozy fireplace with built-in bookshelves, opening into the bright sunroom. Primary bedroom offers beautiful tray ceiling and a massive, updated en-suite bathroom. Spacious kitchen, private dining room, and breakfast nook offer areas for hosting guests and daily life alike. Two additional bedrooms on the main level. Upstairs offers a large bonus area and full bathroom that could be used for a guest quarters, playroom, home office or media room. Deck is perfect for grilling, dining, and enjoying a beverage on a hot summer day. Past the fenced backyard is additional space to grow your vegetable garden and utilize the large storage shed. There is so much room to stretch on this ONE ACRE LOT...a surprising find in a community like this. This home is just minutes away from Savannah Bay public boat ramps for water sports, and Cambridge Square which offers abundant entertainment and dining options. Within 10 minutes to Publix, Enterprise South Nature Park, Volkswagen, and Amazon. Conveniently located less than 20 minutes to Hamilton Place and 25 minutes from Downtown Chattanooga. (Primary bathroom will be having tub installed. Refrigerator and Garage refrigerator remain. Buyer to verify square footage. Buyer is responsible to do their due diligence to verify that all information is correct, accurate and for obtaining any and all restrictions for the property deemed important to Buyer.)

    Zillow last checked:

    Listing updated:

    Listed by:

    Todd Henon 423-413-4507,

    Keller Williams Realty

    Bought with:

    Daniella Vives, 369753

    EXP Realty LLC

    Source: Greater Chattanooga Realtors,MLS#: 1375958

    Facts & features

    Interior

    Bedrooms & bathrooms
    • Bedrooms: 3
    • Bathrooms: 4
    • Full bathrooms: 3
    • 1/2 bathrooms: 1
    Primary bedroom
    • Level: First
    Bedroom
    • Level: First
    Bedroom
    • Level: First
    Bathroom
    • Description: Full Bathroom
    • Level: First
    Bathroom
    • Description: Bathroom Half
    • Level: First
    Bathroom
    • Description: Full Bathroom
    • Level: First
    Bathroom
    • Description: Full Bathroom
    • Level: Second
    Bonus room
    • Level: Second
    Dining room
    • Level: First
    Laundry
    • Level: First
    Living room
    • Level: First
    Other
    • Description: Breakfast Room: Level: First
    Heating
    • Central, Natural Gas
    Cooling
    • Central Air, Electric, Multi Units
    Appliances
    • Included: Dishwasher, Free-Standing Electric Range, Gas Water Heater, Microwave, Refrigerator
    • Laundry: Electric Dryer Hookup, Gas Dryer Hookup, Laundry Room, Washer Hookup
    Features
    • Double Vanity, Eat-in Kitchen, Pantry, Primary Downstairs, Soaking Tub, Sound System, Walk-In Closet(s), Separate Shower, Tub/shower Combo, En Suite, Breakfast Room, Separate Dining Room, Connected Shared Bathroom
    • Basement: Crawl Space
    • Number of fireplaces: 2
    • Fireplace features: Bedroom, Gas Log, Living Room
    Interior area
    • Total structure area: 2,861
    • Total interior livable area: 2,861 sqft

    Property

    Parking
    • Total spaces: 2
    • Parking features: Garage Faces Rear, Kitchen Level
    • Attached garage spaces: 2
    Features
    • Levels: One and One Half
    • Patio & porch: Deck, Patio, Porch, Porch - Covered
    • Fencing: Fenced
    Lot
    • Size: 1.04 Acres
    • Dimensions: 117 x 344
    • Features: Level, Split Possible
    Details
    • Additional structures: Outbuilding
    • Parcel number: 095i E 004

    Construction

    Type & style
    • Home type: SingleFamily
    • Property subtype: Single Family Residence
    Materials
    • Brick, Other
    • Foundation: Block
    • Roof: Shingle
    Condition
    • New construction: No
    • Year built: 1994

    Utilities & green energy

    • Sewer: Septic Tank
    • Water: Public
    • Utilities for property: Cable Available, Electricity Available, Phone Available, Underground Utilities

    Community & HOA

    Community
    • Features: Playground, Pond
    • Subdivision: North Heron Bay
    HOA
    • Has HOA: Yes
    • HOA fee: $100 annually
    Location
    • Region: Ooltewah

    Financial & listing details

    • Price per square foot: $181/sqft
    • Tax assessed value: $527,300
    • Annual tax amount: $1,726
    • Date on market: 7/12/2023
    • Listing terms: Cash,Conventional,FHA,Owner May Carry,VA Loan

    Price history

    DateEventPrice
    9/27/2023Sold$517,000-0.6%$181/sqft
    Source: Greater Chattanooga Realtors #1375958 Report a problem
    8/28/2023Contingent$520,000$182/sqft
    Source: Greater Chattanooga Realtors #1375958 Report a problem
    8/14/2023Price change$520,000-3.7%$182/sqft
    Source: Greater Chattanooga Realtors #1375958 Report a problem
    7/27/2023Price change$540,000-1.6%$189/sqft
    Source: Greater Chattanooga Realtors #1375958 Report a problem
    7/17/2023Price change$549,000-4.5%$192/sqft
    Source: Greater Chattanooga Realtors #1375958 Report a problem
    6/30/2023Listed for sale$575,000+11.7%$201/sqft
    Source: Greater Chattanooga Realtors #1375958 Report a problem
    6/9/2022Sold$515,000+108.1%$180/sqft
    Source: Greater Chattanooga Realtors #1354193 Report a problem
    5/7/2012Sold$247,500-1%$87/sqft
    Source: Public Record Report a problem
    3/16/2012Price change$250,000-7.2%$87/sqft
    Source: THE JAMES COMPANY REAL ESTATE BROKERS AND DEVELOPMENT #1170428 Report a problem
    11/5/2011Listed for sale$269,500+80.3%$94/sqft
    Source: THE JAMES COMPANY REAL ESTATE BROKERS AND DEVELOPMENT #1170428 Report a problem
    4/9/1996Sold$149,500$52/sqft
    Source: Public Record Report a problem

    Public tax history

    YearProperty taxesTax assessment
    2025$2,007 +16.2%$131,825 +71.7%
    2024$1,727 $76,775
    2023$1,727 $76,775
    2022$1,727 +0.5%$76,775
    2021$1,718 -1.2%$76,775 +22.1%
    2020$1,739 $62,900
    2019$1,739 $62,900
    2018$1,739 -0.5%$62,900
    2017$1,748 +4.9%$62,900 +5%
    2015$1,666 $59,925
    2014$1,666 --
    2013-- $59,925 -0.2%
    2012-- $60,050
    2011-- $60,050
    2010-- $60,050
    2009-- $60,050 +14.8%
    2008-- $52,325
    2007-- $52,325
    2006-- $52,325
    2005-- $52,325 +14.1%
    2004-- $45,850
    2003-- $45,850
    2002-- $45,850
    2001-- $45,850 +14.8%
    2000-- $39,925
    Find assessor info on the county website

    Neighborhood: 37363

    Nearby schools

    GreatSchools rating
    Schools provided by the listing agent
    • Elementary: Snow Hill Elementary
    • Middle: Hunter Middle
    • High: Ooltewah

    Source: Greater Chattanooga Realtors. This data may not be complete. We recommend contacting the local school district to confirm school assignments for this home.

    Get a cash offer in 3 minutes
    Find out how much your home could sell for in as little as 3 minutes with a no-obligation cash offer.
    Estimated market value
    $559,200
    Get a cash offer in 3 minutes
    Find out how much your home could sell for in as little as 3 minutes with a no-obligation cash offer.
    Estimated market value
    $559,200