This beautifully updated home in the highly sought-after Stonebridge Ranch community is truly better than new, showcasing a complete interior transformation designed for modern living. Fresh paint throughout the entire home—including all kitchen cabinetry—creates a light, cohesive feel, perfectly complemented by newly stained hardwood floors and plush new carpeting in every room.
The reimagined kitchen is a true standout, featuring brand-new countertops, a stylish modern tile backsplash, and a sleek new faucet, making it both functional and visually striking. Every detail has been thoughtfully updated to provide a fresh, move-in-ready experience.
Beyond the stunning cosmetic upgrades, this home offers lasting comfort with the addition of a new water softener system, adding both convenience and long-term value. Located in McKinney, this turn-key property combines style, quality, and an unbeatable community lifestyle—ready for immediate move-in.
Sold
Price Unknown
7713 Glenwood Springs Ln, McKinney, TX 75070
3beds
2,410sqft
Single Family Residence
Built in 2007
5,662 Square Feet Lot
$528,500 Zestimate®
$--/sqft
$2,585 Estimated rent
Home value
$528,500
Estimated sales range
Not available
$2,585/mo
Zestimate® history
Owner options
List your home for rent
$2,585/mo
Rent Zestimate®
Find your next renter with Zillow Rental Manager. Plus, with online applications, you can quickly screen prospective tenants – for free.
$2,585/mo
Rent Zestimate®
Refinance and save
$1,300/mo
Est. payment
Refinancing to a lower rate could help reduce your monthly payments and save thousands over the life of the loan.
$1,300/mo
Est. payment
Explore your selling options
Work with a Zillow partner agent
Leverage their expertise and Zillow's premium Showcase listings to get your home seen by more buyers.
Get startedList with your own agent
Get your home in front of millions of buyers by listing it on Zillow.
Learn how to do itSell it yourself
Take full control of how buyers see your home on Zillow by listing For Sale by Owner (FSBO).
List your homeWhat's special
Stylish modern tile backsplashSleek new faucetNewly stained hardwood floorsBrand-new countertopsReimagined kitchen
Zillow last checked:
Listing updated:
Listed by:
Christie Cannon 0456906 972-215-7747,
LPT Realty LLC 972-215-7747,
Israel Robles 0771233 915-275-7012,
LPT Realty LLC
Bought with:
Christie Cannon, 0456906
LPT Realty LLC
Source: NTREIS,MLS#: 21253050
Facts & features
Interior
Bedrooms & bathrooms
- Bedrooms: 3
- Bathrooms: 3
- Full bathrooms: 2
- 1/2 bathrooms: 1
Primary bedroom
- Features: Ceiling Fan(s), En Suite Bathroom
- Level: First
- Dimensions: 17 x 13
Bedroom
- Features: Ceiling Fan(s)
- Level: First
- Dimensions: 11 x 9
Bedroom
- Features: Ceiling Fan(s)
- Level: First
- Dimensions: 11 x 11
Primary bathroom
- Features: Built-in Features, Dual Sinks, Double Vanity, En Suite Bathroom, Granite Counters, Separate Shower
- Level: First
- Dimensions: 7 x 10
Dining room
- Level: First
- Dimensions: 11 x 9
Family room
- Features: Ceiling Fan(s)
- Level: First
- Dimensions: 13 x 9
Other
- Features: Built-in Features
- Level: First
- Dimensions: 7 x 4
Kitchen
- Features: Built-in Features, Eat-in Kitchen, Kitchen Island, Pantry, Stone Counters
- Level: First
- Dimensions: 19 x 14
Living room
- Features: Ceiling Fan(s), Fireplace
- Level: First
- Dimensions: 25 x 21
Office
- Features: Ceiling Fan(s)
- Level: First
- Dimensions: 12 x 10
Heating
- Central
Cooling
- Central Air, Ceiling Fan(s)
Appliances
- Included: Dishwasher, Disposal, Gas Oven, Gas Range, Microwave, Vented Exhaust Fan
- Laundry: Laundry in Utility Room
Features
- Built-in Features, Decorative/Designer Lighting Fixtures, Double Vanity, Eat-in Kitchen, High Speed Internet, Kitchen Island, Open Floorplan, Walk-In Closet(s)
- Flooring: Carpet, Tile, Wood
- Has basement: No
- Number of fireplaces: 1
- Fireplace features: Living Room, Stone
Interior area
- Total interior livable area: 2,410 sqft
Property
Parking
- Total spaces: 2
- Parking features: Driveway, Garage Faces Front, Garage
- Attached garage spaces: 2
Features
- Levels: One
- Stories: 1
- Patio & porch: Rooftop, Covered
- Exterior features: Lighting, Rain Gutters
- Pool features: None, Community
- Fencing: Wood
Lot
- Size: 5,662 Square Feet
Details
- Parcel number: R873700J02501
Construction
Type & style
- Home type: SingleFamily
- Architectural style: Traditional,Detached
- Property subtype: Single Family Residence
Materials
- Brick, Stone Veneer
- Foundation: Slab
- Roof: Composition
Condition
- Year built: 2007
Utilities & green energy
- Sewer: Public Sewer
- Water: Public
- Utilities for property: Sewer Available, Water Available
Community & HOA
Community
- Features: Playground, Pool, Tennis Court(s), Trails/Paths, Curbs, Sidewalks
- Security: Smoke Detector(s)
- Subdivision: Aspendale
HOA
- Has HOA: Yes
- Services included: All Facilities, Association Management
- HOA fee: $1,300 annually
- HOA name: Stonebridge Ranch
- HOA phone: 214-733-5800
Location
- Region: Mckinney
Financial & listing details
- Tax assessed value: $573,505
- Annual tax amount: $9,533
- Date on market: 4/29/2026
- Cumulative days on market: 14 days
- Listing terms: Cash,Conventional,FHA,VA Loan
- Exclusions: NA
Price history
| Date | Event | Price |
|---|---|---|
| 6/16/2026 | Sold | -- |
Source: NTREIS #21253050 Report a problem | ||
| 6/1/2026 | Pending sale | $536,500$223/sqft |
Source: NTREIS #21253050 Report a problem | ||
| 5/14/2026 | Contingent | $536,500$223/sqft |
Source: NTREIS #21253050 Report a problem | ||
| 4/29/2026 | Listed for sale | $536,500+0.5%$223/sqft |
Source: NTREIS #21253050 Report a problem | ||
| 10/8/2025 | Sold | -- |
Source: NTREIS #20970846 Report a problem | ||
| 9/22/2025 | Pending sale | $534,000$222/sqft |
Source: NTREIS #20970846 Report a problem | ||
| 9/19/2025 | Contingent | $534,000$222/sqft |
Source: NTREIS #20970846 Report a problem | ||
| 9/19/2025 | Listed for sale | $534,000$222/sqft |
Source: NTREIS #20970846 Report a problem | ||
| 9/8/2025 | Contingent | $534,000$222/sqft |
Source: NTREIS #20970846 Report a problem | ||
| 8/14/2025 | Price change | $534,000-0.9%$222/sqft |
Source: NTREIS #20970846 Report a problem | ||
| 7/24/2025 | Price change | $539,000-0.9%$224/sqft |
Source: NTREIS #20970846 Report a problem | ||
| 6/30/2025 | Price change | $544,000-4.4%$226/sqft |
Source: NTREIS #20970846 Report a problem | ||
| 6/19/2025 | Listed for sale | $569,000$236/sqft |
Source: NTREIS #20970846 Report a problem | ||
| 3/30/2022 | Sold | -- |
Source: NTREIS #20009694 Report a problem | ||
| 3/19/2022 | Contingent | $569,000$236/sqft |
Source: NTREIS #20009694 Report a problem | ||
| 3/19/2022 | Pending sale | $569,000$236/sqft |
Source: NTREIS #20009694 Report a problem | ||
| 3/14/2022 | Listed for sale | $569,000+60.3%$236/sqft |
Source: NTREIS #20009694 Report a problem | ||
| 12/14/2017 | Listing removed | $355,000$147/sqft |
Source: Coldwell Banker Apex Realtors #13704130 Report a problem | ||
| 11/27/2017 | Pending sale | $355,000$147/sqft |
Source: Coldwell Banker Apex Realtors #13704130 Report a problem | ||
| 10/30/2017 | Price change | $355,000-1.4%$147/sqft |
Source: Coldwell Banker Apex Realtors #13704130 Report a problem | ||
| 10/10/2017 | Price change | $360,000-2.7%$149/sqft |
Source: Coldwell Banker Apex Realtors #13704130 Report a problem | ||
| 10/1/2017 | Listed for sale | $370,000+25.4%$154/sqft |
Source: Coldwell Banker Apex, REALTORS #13704130 Report a problem | ||
| 6/25/2014 | Sold | -- |
Source: Agent Provided Report a problem | ||
| 5/25/2014 | Listed for sale | $295,000$122/sqft |
Source: Caine Premier Properties #12148419 Report a problem | ||
Public tax history
| Year | Property taxes | Tax assessment |
|---|---|---|
| 2025 | $7,970 -9.6% | $573,505 -2.4% |
| 2024 | $8,813 +8.5% | $587,777 +6.6% |
| 2023 | $8,120 -15.2% | $551,308 +9.6% |
| 2022 | $9,579 +34.8% | $503,068 +35.8% |
| 2021 | $7,108 +1.4% | $370,393 +4.1% |
| 2020 | $7,013 -3.2% | $355,863 -1.4% |
| 2019 | $7,245 -3.6% | $360,898 +1.6% |
| 2018 | $7,513 +7.5% | $355,133 +5.2% |
| 2017 | $6,989 | $337,710 +6.2% |
| 2016 | $6,989 +24.9% | $318,061 +6% |
| 2015 | $5,597 | $300,030 +14.8% |
| 2014 | $5,597 | $261,249 +16% |
| 2013 | -- | $225,230 +3.9% |
| 2012 | -- | $216,673 -5.9% |
| 2011 | -- | $230,289 +0.8% |
| 2010 | -- | $228,497 +2.4% |
| 2009 | -- | $223,121 +25.6% |
| 2008 | -- | $177,583 +294.6% |
| 2007 | -- | $45,000 +40.6% |
| 2006 | -- | $32,000 |
Find assessor info on the county website
Neighborhood: Stonebridge Ranch
Nearby homes
- $619,3004 bd4 ba3.1k sqft7717 Glenwood Springs Ln, McKinney, TX 75070Off Market

- $665,4004 bd4 ba3.3k sqft7709 Glenwood Springs Ln, McKinney, TX 75070Off Market
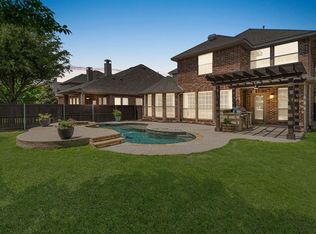
- $622,7004 bd3 ba3.6k sqft7721 Glenwood Springs Ln, Mc Kinney, TX 75070Off Market
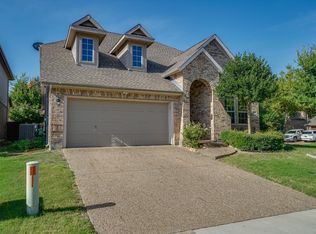
- $597,8004 bd3 ba2.7k sqft7705 Glenwood Springs Ln, McKinney, TX 75070Off Market
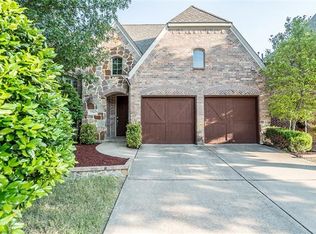
- $549,5004 bd3 ba2.6k sqft7708 Powder Horn Ln, McKinney, TX 75070Off Market
- $528,1003 bd2 ba2.2k sqft7712 Powder Horn Ln, McKinney, TX 75070Off Market
- $489,5003 bd2 ba2.1k sqft7704 Powder Horn Ln, McKinney, TX 75070Off Market
- $591,8004 bd4 ba3.1k sqft7701 Glenwood Springs Ln, McKinney, TX 75070Off Market
Nearby schools
GreatSchools rating
- 10/10Comstock Elementary SchoolGrades: K-4Distance: 0.7 mi
- 9/10Scoggins Middle SchoolGrades: 7-8Distance: 1.2 mi
- 8/10Emerson High SchoolGrades: 9-12Distance: 1.9 mi
Schools provided by the listing agent
- Elementary: Comstock
- Middle: Scoggins,Wortham
- High: Emerson
- District: Frisco ISD
Source: NTREIS. This data may not be complete. We recommend contacting the local school district to confirm school assignments for this home.
Get a cash offer in 3 minutes
Find out how much your home could sell for in as little as 3 minutes with a no-obligation cash offer.
Estimated market value
$528,500
Get a cash offer in 3 minutes
Find out how much your home could sell for in as little as 3 minutes with a no-obligation cash offer.
Estimated market value
$528,500
- Texas
- Collin County
- McKinney
- 75070
- Stonebridge Ranch
- 7713 Glenwood Springs Ln
