Nestled in Citrus Heights, just beyond the East Roseville city limits, this charming single-story JMC ranchette offers a warm and welcoming setting and everyday convenience. With quick access to Hwy 80 and a near-direct route to Hwy 50, commuting and getting around town is effortless. This 3-bedroom, 2-bath home features a functional, yet inviting, layout with thoughtfully designed living spaces including vaulted ceilings in both the family room and primary bedroom. Just off the family room, an open, light-filled sunroom offers additional flexible living space perfect for relaxing or entertaining. The cozy pellet stove in the family room creates a warm focal point while helping to reduce heating costs. The bright kitchen with bay window and breakfast nook is perfect for morning coffee or casual dining, while the formal dining area provides a great space for hosting gatherings. The primary bedroom offers two closets, including a walk-in, for added storage. The dedicated laundry room with storage cabinets adds functionality. Dual-pane Milgard windows throughout enhance comfort and energy efficiency. Recent upgrades include a brand-new roof,as well as laminate and carpet flooring, making this home truly move-in ready. Owned solar and no Mello Roos contribute to ongoing monthly savings, while the 2-car garage with abundant storage adds everyday practicality. Conveniently located near parks, shopping, and public transportation, this home blends comfort, convenience, and lifestyle in a way that's hard to find. Section 1 pest clearance available.
Closed
$549,000
7713 McConnel Dr, Citrus Heights, CA 95610
3beds
1,668sqft
Single Family Residence
Built in 1988
6,098 Square Feet Lot
$551,100 Zestimate®
$329/sqft
$2,442 Estimated rent
Home value
$551,100
$502,000 - $606,000
$2,442/mo
Zestimate® history
Owner options
List your home for rent
$2,442/mo
Rent Zestimate®
Find your next renter with Zillow Rental Manager. Plus, with online applications, you can quickly screen prospective tenants – for free.
$2,442/mo
Rent Zestimate®
Refinance and save
$3,535/mo
Est. payment
Refinancing to a lower rate could help reduce your monthly payments and save thousands over the life of the loan.
$3,535/mo
Est. payment
Explore your selling options
Work with a Zillow partner agent
Leverage their expertise and Zillow's premium Showcase listings to get your home seen by more buyers.
Get startedList with your own agent
Get your home in front of millions of buyers by listing it on Zillow.
Learn how to do itSell it yourself
Take full control of how buyers see your home on Zillow by listing For Sale by Owner (FSBO).
List your homeWhat's special
Open light-filled sunroomBrand-new roofFormal dining areaOwned solarDual-pane milgard windows throughoutLaminate and carpet flooring
Zillow last checked:
Listing updated:
Listed by:
Michelle Mirtoni DRE #01377818 916-804-7309,
MAK Realty Alliance
Bought with:
Brett Hamilton, DRE #02080367
Hamilton Homes Norcal
Source: MetroList Services of CA,MLS#: 226038632Originating MLS: MetroList Services, Inc.
Facts & features
Interior
Bedrooms & bathrooms
- Bedrooms: 3
- Bathrooms: 2
- Full bathrooms: 2
Rooms
- Room types: Master Bathroom, Bathroom, Master Bedroom, Dining Room, Family Room, Sun Room, Kitchen, Laundry
Primary bedroom
- Features: Outside Access
Primary bathroom
- Features: Shower Stall(s), Double Vanity
Dining room
- Features: Breakfast Nook, Dining/Family Combo
Kitchen
- Features: Breakfast Area, Pantry Cabinet, Tile Counters
Heating
- Pellet Stove, Central
Cooling
- Ceiling Fan(s), Central Air
Appliances
- Included: Dishwasher, Disposal, Microwave, Plumbed For Ice Maker, Free-Standing Electric Oven, Free-Standing Electric Range
- Laundry: Laundry Room, Cabinets, Inside Room
Features
- Flooring: Carpet, Laminate, Tile
- Number of fireplaces: 1
- Fireplace features: Pellet Stove, Raised Hearth, Family Room
Interior area
- Total interior livable area: 1,668 sqft
Property
Parking
- Total spaces: 2
- Parking features: Attached, Garage Door Opener, Garage Faces Front, Driveway
- Attached garage spaces: 2
- Has uncovered spaces: Yes
Features
- Fencing: Back Yard,Fenced
Lot
- Size: 6,098 Square Feet
- Features: Auto Sprinkler F&R, Curb(s)/Gutter(s), Garden, Shape Regular, Landscape Back, Landscape Front
Details
- Parcel number: 22408700260000
- Zoning description: RD-5
- Special conditions: Offer As Is
Construction
Type & style
- Home type: SingleFamily
- Architectural style: Ranch
- Property subtype: Single Family Residence
Materials
- Wood
- Foundation: Slab
- Roof: Shingle,Composition
Condition
- Year built: 1988
Details
- Builder name: JMC
Utilities & green energy
- Sewer: Public Sewer
- Water: Public, Meter on Site
- Utilities for property: Cable Available, Sewer In & Connected, Internet Available, Solar
Green energy
- Energy generation: Solar
Community & HOA
Location
- Region: Citrus Heights
Financial & listing details
- Price per square foot: $329/sqft
- Tax assessed value: $240,200
- Annual tax amount: $2,797
- Price range: $549K - $549K
- Date on market: 4/6/2026
Price history
| Date | Event | Price |
|---|---|---|
| 5/8/2026 | Sold | $549,000$329/sqft |
Source: MetroList Services of CA #226038632 Report a problem | ||
| 5/4/2026 | Pending sale | $549,000$329/sqft |
Source: MetroList Services of CA #226038632 Report a problem | ||
| 4/28/2026 | Listed for sale | $549,000$329/sqft |
Source: MetroList Services of CA #226038632 Report a problem | ||
| 4/14/2026 | Contingent | $549,000$329/sqft |
Source: MetroList Services of CA #226038632 Report a problem | ||
| 4/6/2026 | Listed for sale | $549,000+272.2%$329/sqft |
Source: MetroList Services of CA #226038632 Report a problem | ||
| 3/27/1997 | Sold | $147,500$88/sqft |
Source: Public Record Report a problem | ||
Public tax history
| Year | Property taxes | Tax assessment |
|---|---|---|
| 2025 | $2,797 +1% | $240,200 +2% |
| 2024 | $2,769 +2.7% | $235,491 +2% |
| 2023 | $2,698 +0.6% | $230,874 +2% |
| 2022 | $2,682 +1.7% | $226,348 +2% |
| 2021 | $2,637 +1.9% | $221,911 +1% |
| 2020 | $2,587 +2.1% | $219,636 +2% |
| 2019 | $2,534 +1.2% | $215,331 +2% |
| 2018 | $2,503 +1% | $211,110 +2% |
| 2017 | $2,477 +7.1% | $206,972 +2% |
| 2016 | $2,313 +4% | $202,915 +1.5% |
| 2015 | $2,224 | $199,868 +2% |
| 2014 | $2,224 | $195,954 +0.5% |
| 2013 | -- | $195,069 +2% |
| 2012 | -- | $191,245 +2% |
| 2011 | -- | $187,496 +0.8% |
| 2010 | -- | $186,096 +1.8% |
| 2008 | -- | $182,883 +2% |
| 2007 | -- | $179,298 +2% |
| 2006 | -- | $175,783 +2% |
| 2005 | -- | $172,337 +2% |
| 2004 | -- | $168,959 +1.9% |
| 2003 | -- | $165,864 +2% |
| 2002 | -- | $162,613 +2% |
| 2001 | -- | $159,426 +2% |
| 2000 | -- | $156,301 |
Find assessor info on the county website
Neighborhood: Chase
Nearby homes
- $521,8004 bd2 ba1.7k sqft7717 McConnel Dr, Citrus Heights, CA 95610Off Market
- $568,8004 bd2 ba1.7k sqft7709 McConnel Dr, Citrus Heights, CA 95610Off Market
- $586,8004 bd3 ba2.1k sqft7721 McConnel Dr, Citrus Heights, CA 95610Off Market
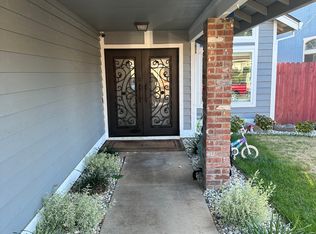
- $499,6004 bd2 ba1.5k sqft7705 McConnel Dr, Citrus Heights, CA 95610Off Market
- $392,2003 bd2 ba960 sqft7712 Ziebell Ct, Citrus Heights, CA 95610Off Market
- $422,8003 bd2 ba960 sqft7716 Ziebell Ct, Citrus Heights, CA 95610Off Market
- $429,5003 bd2 ba960 sqft7708 Ziebell Ct, Citrus Heights, CA 95610Off Market
- $425,2003 bd1 ba960 sqft7720 Ziebell Ct, Citrus Heights, CA 95610Off Market
Nearby schools
GreatSchools rating
- 4/10Woodside K-8Grades: K-8Distance: 0.3 mi
- 3/10San Juan High SchoolGrades: 9-12Distance: 2.4 mi
Get a cash offer in 3 minutes
Find out how much your home could sell for in as little as 3 minutes with a no-obligation cash offer.
Estimated market value
$551,100
Get a cash offer in 3 minutes
Find out how much your home could sell for in as little as 3 minutes with a no-obligation cash offer.
Estimated market value
$551,100
- California
- Sacramento County
- Citrus Heights
- 95610
- Chase
- 7713 McConnel Dr
Nearby cities
Nearby neighborhoods
Nearby zip codes
Other Citrus Heights Topics
