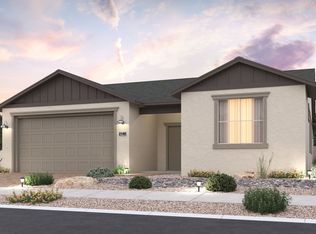
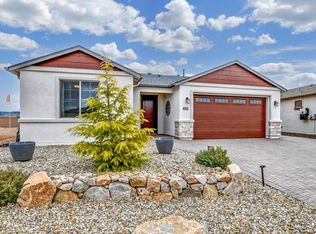
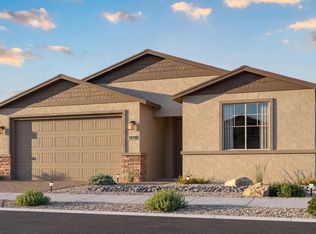

The Harmony plan is one of the most innovative floor plans, with living and working spaces divided in the home.. At 2,146 square feet this home features 3 bedrooms, a den, 2 baths, and a 3-car garage. Walking in from the covered porch, the second and third bedrooms are at the front of the home, separated by a full bath. Moving down the hall you'll come to the den, ideal for a home office. The kitchen is equipped with a large pantry and island, and open to the great room and dining room. There is a large slider to the covered back patio and plenty of windows allowing natural light to flood in. The owner's suite is at the back of the home with an en-suite bath and walk-in closet. The laundry room, drop zone, and 3-car garage provide a desirable amount of storage space.As a Dorn Home, the Harmony has been built using Dorn Homes' Exclusive Building Science and the Organic HomeTM Plus. As an Energy Star Partner and Indoor airPLUS Leader Award Winner, we are committed to building a safe, healthy, and energy efficient indoor environment for you, your family, and your pets.
This property is not currently displayed as for sale or rent on Zillow. This may be different from what's on other websites or public sources.