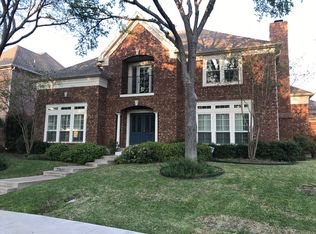
Nestled beneath mature shade trees on a quiet cul de sac in the guard-gated Hackberry Creek community, this turn-key home blends timeless charm with modern comfort.
A dramatic two-story entry welcomes you in. Stacked formals offer a versatile space that could be reimagined into a home office, playroom or library. Low-maintenance wood-look laminate flooring flows throughout the main living areas, creating a warm, cohesive feel.
The heart of the home is the updated kitchen, featuring light gray cabinetry, granite countertops, stainless steel appliances, a large island with seating, and abundant storage. Open to the spacious family room with a fireplace, it's the perfect space for everyday living and effortless entertaining.
Upstairs, the generous primary suite offers a relaxing retreat with a tastefully renovated ensuite featuring a freestanding soaking tub, oversized frameless glass shower, dual vanities, and designer finishes. All three additional bedrooms are just down the hall, keeping everyone on the same level at night, an especially convenient setup for households with younger children.
Outside, you'll find a covered patio overlooking a private, tree-shaded backyard, ideal for relaxing, entertaining, or enjoying your morning coffee.
Both HVAC systems & the ductwork were replaced in 2022 and the water heater was replaced in August 2026, taking care of big-ticket items and offering peace of mind for years to come.
Enjoy easy access to DFW Airport, major highways, shopping, and dining, all while coming home to the quiet, established setting of Hackberry Creek.
Hackberry K-12 students are eligible to apply for the Coppell ISD Limited Open Enrollment Program, offering the potential to attend one of North Texas' most highly regarded school districts.
For sale
Price cut: $25K (8/23)
$650,000
7713 Pine St, Irving, TX 75063
4beds
2,647sqft
Single Family Residence
Built in 1993
10,062 Square Feet Lot
$-- Zestimate®
$246/sqft
$221/mo HOA
What's special
Designer finishesPrivate tree-shaded backyardDramatic two-story entryStainless steel appliancesLow-maintenance wood-look laminate flooringGranite countertopsCovered patio
- 24 days |
- 1,164 |
- 47 |
Likely to sell faster than
Zillow last checked:
Listing updated:
Listed by:
Jami Mumley 0673588 469-759-3899,
Best Home Realty 469-759-3899
Source: NTREIS,MLS#: 21331422
Facts & features
Interior
Bedrooms & bathrooms
- Bedrooms: 4
- Bathrooms: 3
- Full bathrooms: 2
- 1/2 bathrooms: 1
Primary bedroom
- Features: Ceiling Fan(s), Dual Sinks, En Suite Bathroom, Garden Tub/Roman Tub, Linen Closet, Sitting Area in Primary, Separate Shower, Walk-In Closet(s)
- Level: Second
- Dimensions: 20 x 13
Bedroom
- Features: Ceiling Fan(s), Walk-In Closet(s)
- Level: Second
- Dimensions: 14 x 12
Bedroom
- Features: Ceiling Fan(s), Walk-In Closet(s)
- Level: Second
- Dimensions: 14 x 10
Bedroom
- Features: Ceiling Fan(s), Walk-In Closet(s)
- Level: Second
- Dimensions: 13 x 13
Dining room
- Level: First
- Dimensions: 13 x 11
Family room
- Features: Ceiling Fan(s), Fireplace
- Level: First
- Dimensions: 15 x 15
Kitchen
- Features: Built-in Features, Eat-in Kitchen, Kitchen Island, Stone Counters
- Level: First
- Dimensions: 14 x 11
Laundry
- Features: Built-in Features, Closet
- Level: Second
- Dimensions: 10 x 6
Living room
- Level: First
- Dimensions: 13 x 12
Heating
- Central, Electric, Fireplace(s)
Cooling
- Central Air, Ceiling Fan(s), Electric, Zoned
Appliances
- Included: Double Oven, Dishwasher, Electric Cooktop, Disposal, Gas Water Heater, Microwave
- Laundry: Washer Hookup, Dryer Hookup, Laundry in Utility Room
Features
- Decorative/Designer Lighting Fixtures, Eat-in Kitchen, High Speed Internet, Kitchen Island, Open Floorplan, Walk-In Closet(s)
- Flooring: Carpet, Ceramic Tile, Laminate
- Windows: Window Coverings
- Has basement: No
- Number of fireplaces: 1
- Fireplace features: Gas Log, Gas Starter
Interior area
- Total interior livable area: 2,647 sqft
Video & virtual tour
Property
Parking
- Total spaces: 2
- Parking features: Alley Access, Door-Single, Driveway, Electric Vehicle Charging Station(s), Garage, Garage Door Opener, Inside Entrance, Kitchen Level, Garage Faces Rear
- Attached garage spaces: 2
Features
- Levels: Two
- Stories: 2
- Patio & porch: Covered
- Exterior features: Private Yard, Rain Gutters
- Pool features: None
- Fencing: Back Yard,Fenced,Wood
Lot
- Size: 10,062 Square Feet
- Features: Corner Lot, Cul-De-Sac, Interior Lot, Landscaped, Few Trees
Details
- Parcel number: 321608100A0320000
Construction
Type & style
- Home type: SingleFamily
- Architectural style: Traditional,Detached
- Property subtype: Single Family Residence
Materials
- Brick
- Foundation: Pillar/Post/Pier
- Roof: Composition
Condition
- Resale
- Year built: 1993
Utilities & green energy
- Sewer: Public Sewer
- Water: Public
- Utilities for property: Cable Available, Electricity Available, Electricity Connected, Natural Gas Available, Sewer Available, Separate Meters, Water Available
Community & HOA
Community
- Features: Fenced Yard, Playground, Park, Trails/Paths, Curbs, Gated
- Security: Gated Community, Smoke Detector(s), Security Guard, Gated with Guard
- Subdivision: Hackberry Creek Estates
HOA
- Has HOA: Yes
- Services included: Maintenance Grounds, Security
- HOA fee: $2,647 annually
- HOA name: Hackberry Creek Hoa & Las Colinas Hoa
- HOA phone: 972-401-4946
Location
- Region: Irving
Financial & listing details
- Price per square foot: $246/sqft
- Tax assessed value: $594,820
- Annual tax amount: $12,320
- Date on market: 8/3/2026
- Cumulative days on market: 25 days
- Listing terms: Cash,Conventional,VA Loan
- Exclusions: Refrigerator.
Estimated market value
Not available
Estimated sales range
Not available
Not available
Price history
| Date | Event | Price |
|---|---|---|
| 8/23/2026 | Price change | $650,000-3.7%$246/sqft |
Source: NTREIS #21331422 Report a problem | ||
| 8/3/2026 | Listed for sale | $675,000+125.1%$255/sqft |
Source: NTREIS #21331422 Report a problem | ||
| 8/22/2013 | Sold | -- |
Source: Agent Provided Report a problem | ||
| 7/14/2013 | Listed for sale | $299,900$113/sqft |
Source: RE/MAX DFW Associates #11990037 Report a problem | ||
| 1/21/2003 | Sold | -- |
Source: Public Record Report a problem | ||
Public tax history
| Year | Property taxes | Tax assessment |
|---|---|---|
| 2025 | $6,681 +2.5% | $594,820 |
| 2024 | $6,518 +18.7% | $594,820 +22.9% |
| 2023 | $5,490 -2.9% | $484,020 |
| 2022 | $5,657 +15.9% | $484,020 +20% |
| 2021 | $4,882 -1.9% | $403,280 |
| 2020 | $4,976 +6.9% | $403,280 +7.5% |
| 2019 | $4,655 +12.3% | $375,220 +13.2% |
| 2018 | $4,144 -45.1% | $331,340 |
| 2017 | $7,546 +2.1% | $331,340 +2.4% |
| 2016 | $7,390 +10.2% | $323,650 +5.7% |
| 2015 | $6,706 | $306,250 +2.5% |
| 2014 | $6,706 | $298,790 |
| 2013 | -- | -- |
| 2012 | -- | -- |
| 2011 | -- | -- |
| 2010 | -- | -- |
| 2009 | -- | -- |
| 2008 | -- | -- |
| 2007 | -- | -- |
| 2005 | -- | -- |
| 2004 | -- | -- |
| 2003 | -- | -- |
| 2002 | -- | -- |
| 2001 | -- | -- |
Find assessor info on the county website
Monthly payment
Est. payment
Payment breakdown
Explore the cost of this home by adjusting the details. Changes won't be saved.Climate risks
Neighborhood: Freeport/Hackberry
Nearby schools
GreatSchools rating
- 9/10Las Colinas Elementary SchoolGrades: PK-5Distance: 0.3 mi
- 5/10Bush Middle SchoolGrades: 6-8Distance: 2.5 mi
- 5/10Ranchview High SchoolGrades: 9-12Distance: 1.6 mi
Schools provided by the listing agent
- Elementary: Lascolinas
- Middle: Bush
- High: Ranchview
- District: Carrollton-Farmers Branch ISD
Source: NTREIS. This data may not be complete. We recommend contacting the local school district to confirm school assignments for this home.
- $--4 bd3 ba2.7k sqft7717 Pine St, Irving, TX 75063Sold

- $612,2003 bd3 ba2.9k sqft7714 Cedar Elm Dr, Irving, TX 75063Off Market
- $588,3003 bd2 ba3k sqft7721 Pine St, Irving, TX 75063Off Market
- $643,3004 bd3 ba3k sqft2108 Aristocrat Dr, Irving, TX 75063Off Market

- $705,3004 bd3 ba3.8k sqft2112 Aristocrat Dr, Irving, TX 75063Off Market
- $613,0004 bd3 ba3.2k sqft7714 Pine St, Irving, TX 75063Off Market
- $684,8004 bd4 ba3.5k sqft7718 Pine St, Irving, TX 75063Off Market
- $601,1004 bd2 ba2.7k sqft2104 Aristocrat Dr, Irving, TX 75063Off Market
A local agent can set up tours, give advice and negotiate with sellers.
Similar homes
- $659,0004 bd3 ba2.6k sqft6923 Birch Creek Dr, Irving, TX 75063For Sale
 MLS ID #21317335, Christie Cannon. NTREIS
 - $649,0004 bd4 ba2.9k sqft1818 Falcon Dr, Keller, TX 76248For Sale
 MLS ID #21368994, Angela Guthrie. NTREIS
 - $650,0004 bd3 ba3k sqft2525 Amber Ln, Flower Mound, TX 75028For Sale
 MLS ID #21366010, Vicki Parks. NTREIS
 - $620,0004 bd2 ba2.4k sqft3662 Weeburn Dr, Dallas, TX 75229For Sale
 MLS ID #21358114, JD Gonzales. NTREIS
 - $729,9004 bd3 ba3k sqft306 W Bethel School Rd, Coppell, TX 75019For SaleMLS ID #21327417, Jack McLemore. NTREIS
- $695,0004 bd3 ba2.2k sqft9812 Ravensway Dr, Dallas, TX 75238For SaleMLS ID #21352637, Beth Rider. NTREIS
- $650,0004 bd4 ba3.5k sqft1946 Sussex Dr, Carrollton, TX 75007For SaleMLS ID #21333610, Jay Carter. NTREIS
- $599,5004 bd4 ba2.8k sqft1810 S Crst, Carrollton, TX 75006For SaleMLS ID #21344492, Travis-Lee Moore. NTREIS
- $799,9005 bd4 ba3.4k sqft1324 Coral Dr, Coppell, TX 75019For SaleMLS ID #21366561, Brian Parker. NTREIS
- $660,0004 bd3 ba3k sqft3405 Emerald Cove Dr, Flower Mound, TX 75022For SaleMLS ID #21319248, Snezha Karns. NTREIS
- $629,0004 bd3 ba2.4k sqft3132 Chapel Downs Dr, Dallas, TX 75229For SaleMLS ID #21182587, Justin Fitzpatrick. NTREIS
- $599,0004 bd3 ba3k sqft2212 Nottingham St, Flower Mound, TX 75028For SaleMLS ID #21347522, Karen Ercoli. NTREIS
- $440,0004 bd3 ba2.7k sqft709 Lexington Dr, Irving, TX 75061For SaleMLS ID #21352388, Lysa Tynes. NTREIS
- $649,0003 bd2 ba2k sqft703 Robin Ln, Argyle, TX 76226For SaleMLS ID #21351398, Teresa Rather. NTREIS
- $725,0004 bd4 ba3.2k sqft7908 Country Meadow Dr, North Richland Hills, TX 76182For SaleMLS ID #21366081, Michelle Sanchez. NTREIS
- $595,0004 bd3 ba2.6k sqft7100 Ledgestone Ct, Frisco, TX 75034For SaleMLS ID #21370249, Deuk bok Cha. NTREIS
- $699,0004 bd3 ba2.4k sqft9435 Hunters Creek Dr, Dallas, TX 75243For SaleMLS ID #21361287, Steven Cairns. NTREIS
- $615,0004 bd3 ba2.4k sqft9615 Millridge Dr, Dallas, TX 75243For SaleMLS ID #21330996, Liz Freethy. NTREIS
- $665,0004 bd3 ba3k sqft1803 Weanne Dr, Richardson, TX 75082For SaleMLS ID #21336854, Brettne Hemley. NTREIS
- $529,9994 bd2 ba2.3k sqft1412 Melody Ln, Carrollton, TX 75006For SaleMLS ID #21346232, Katherine Tu. NTREIS
