Skip main navigation
Closed
  • Price Unknown

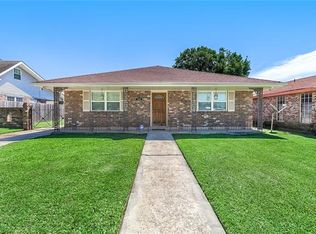
    7713 Redfish St, New Orleans, LA 70126

    3beds
    2,106sqft
    Single Family Residence
    Built in 1973
    6,660 Square Feet Lot
    $239,400 Zestimate®
    $--/sqft
    $1,989 Estimated rent

    Home value

    $239,400

    $225,000 - $254,000

    $1,989/mo

    Zestimate® history
    Loading
    Loading...

    Owner options

    List your home for rent

    $1,989/mo

    Rent Zestimate®

    Find your next renter with Zillow Rental Manager. Plus, with online applications, you can quickly screen prospective tenants – for free.

    Learn more

    $1,989/mo

    Rent Zestimate®

    Refinance and save

    Refinancing to a lower rate could help reduce your monthly payments and save thousands over the life of the loan.

    See today's rates

    Explore your selling options

    Work with a Zillow partner agent

    Leverage their expertise and Zillow's premium Showcase listings to get your home seen by more buyers.

    Get started

    List with your own agent

    Get your home in front of millions of buyers by listing it on Zillow.

    Learn how to do it

    Sell it yourself

    Take full control of how buyers see your home on Zillow by listing For Sale by Owner (FSBO).

    List your home

    What's special

    Tile surroundNew kitMaster bedHuge den
    Newly renov home w/ beautiful open flr plan!!! Vintl wd flrs throughout, huge den with trey ceil, kitchen opens to den for great entertaining. All new kit w/ granite, white can, appliances to be installed prior to closing. Recessed lighting throughout. Master bed w/ dble trey ceil, mstr ba w/ dbl vanity, tile surround, granite, lg womens clst. New roof/windows/fence. New AC. Dont pass up this opportunity to live in a "like new" home!!!

    Zillow last checked:

    Listing updated:

    Listed by:

    Louise Wise 504-888-4585,

    Compass Metro (LATT01),

    Rhonda Maestri 504-905-9001,

    Compass Metro (LATT01)

    Bought with:

    Cherrian Levy

    Levy Realty Group LLC

    Source: GSREIN,MLS#: 2426831MLS Logo

    Facts & features

    Interior

    Bedrooms & bathrooms
    • Bedrooms: 3
    • Bathrooms: 2
    • Full bathrooms: 2
    Primary bedroom
    • Description: Flooring: Plank,Simulated Wood
    • Level: Lower
    • Dimensions: 17.60 X 15.70
    Bedroom
    • Description: Flooring: Plank,Simulated Wood
    • Level: Lower
    • Dimensions: 12.30 X 9.90
    Bedroom
    • Description: Flooring: Plank,Simulated Wood
    • Level: Lower
    • Dimensions: 15.70 X 13.60
    Breakfast room nook
    • Description: Flooring: Plank,Simulated Wood
    • Level: Lower
    • Dimensions: 12.00 X 11.00
    Den
    • Description: Flooring: Plank,Simulated Wood
    • Level: Lower
    • Dimensions: 31.10 X 14.00
    Kitchen
    • Description: Flooring: Plank,Simulated Wood
    • Level: Lower
    • Dimensions: 14.80 X 13.40
    Laundry
    • Description: Flooring: Plank,Simulated Wood
    • Level: Lower
    • Dimensions: 5.60 X 5.50
    Heating
    • Central
    Cooling
    • Central Air, 1 Unit
    Features
    • Ceiling Fan(s), Carbon Monoxide Detector, Granite Counters
    • Has fireplace: No
    • Fireplace features: None
    Interior area
    • Total structure area: 2,106
    • Total interior livable area: 2,106 sqft

    Property

    Parking
    • Parking features: Driveway
    • Has uncovered spaces: Yes
    Features
    • Levels: One
    • Stories: 1
    • Exterior features: Fence
    Lot
    • Size: 6,660 sqft
    • Dimensions: 60 x 111
    • Features: City Lot, Rectangular Lot
    Details
    • Parcel number: sq 20 sec11
    • Special conditions: None

    Construction

    Type & style
    • Home type: SingleFamily
    • Architectural style: Ranch
    • Property subtype: Single Family Residence
    Materials
    • Brick
    • Foundation: Slab
    • Roof: Asphalt,Shingle
    Condition
    • Excellent,Updated/Remodeled,Resale
    • New construction: No
    • Year built: 1973

    Utilities & green energy

    • Sewer: Public Sewer
    • Water: Public

    Community & neighborhood

    Location
    • Region: New Orleans

    Price history

    DateEventPrice
    5/16/2024Sold--
    Source: GSREIN #2426831 Report a problem
    4/13/2024Pending sale$254,000$121/sqft
    Source: Latter and Blum #2426831 Report a problem
    4/13/2024Contingent$254,000$121/sqft
    Source: GSREIN #2426831 Report a problem
    2/11/2024Price change$254,000-1.9%$121/sqft
    Source: GSREIN #2426831 Report a problem
    12/19/2023Listed for sale$259,000$123/sqft
    Source: GSREIN #2426831 Report a problem
    2/2/2022Sold--
    Source: Public Record Report a problem

    Public tax history

    YearProperty taxesTax assessment
    2026$2,193 $23,460
    2025$2,193 +79.6%$23,460 +157.5%
    2024$1,221 +67.5%$9,110 +82.2%
    2023$729 +117.6%$5,000 +110.1%
    2022$335 -4.3%$2,380 -2.1%
    2021$350 $2,430
    2020-- $2,430 -12.3%
    2019$419 $2,770
    2018-- $2,770
    2017-- $2,770
    2016$627 +49.1%$2,770
    2015$420 $2,770
    2014$420 -31.3%$2,770
    2013$612 $2,770
    2012-- $2,770
    2011-- $2,770
    2010-- $2,770
    2009-- $2,770
    2007-- $2,770 -69.2%
    2006-- $9,000
    2004-- $9,000
    2002-- $9,000
    2001-- $9,000
    2000-- $9,000

    Find assessor info on the county website

    Neighborhood: Little Woods

    Nearby schools

    GreatSchools rating