Skip main navigation
PendingErrorPrice cut: $15K (6/3)
$500,000
4beds
2,745sqft

7713 S 200th St, Gretna, NE 68028

4beds
2,745sqft
Single family residence
Built in 2022
8,929 sqft
3 Attached garage spaces
$182 price/sqft
$21/mo HOA

What's special

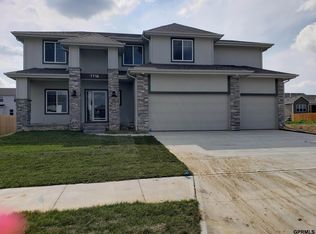
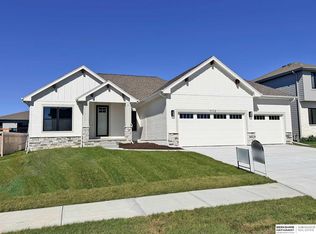
Incredible curb appealPlenty of storageWalk-in closetImmaculate yardAdditional bedroomFinished lower levelLarge rec room

Move In ready west-facing home shines with an immaculate yard and pristine interior, offering incredible curb appeal with Permanent holiday lights! .This open-concept floor plan features 4 bedrooms, 3 bathrooms, and a 3-car HEATED garage on a daylight fenced lot. All appliances STAY! The spacious kitchen is designed to impress with ...

70 days
|
69
|
1
|
Source: GPRMLS,MLS#: 22612465MLS Logo
Travel times

Kitchen

Primary Bedroom

Bedroom

Zillow last checked:

Listing updated:

Listed by:

Andrea Marzullo-Lane 402-306-5255,

BHHS Ambassador Real Estate

Source: GPRMLS,MLS#: 22612465MLS Logo

Facts & features

Interior

Bedrooms & bathrooms
  • Bedrooms: 4
  • Bathrooms: 3
  • Full bathrooms: 1
  • 3/4 bathrooms: 2
  • Main level bathrooms: 2
Primary bedroom
  • Level: Main
  • Area: 182
  • Dimensions: 14 x 13
Bedroom 2
  • Level: Main
  • Area: 121
  • Dimensions: 11 x 11
Bedroom 3
  • Level: Main
  • Area: 121
  • Dimensions: 11 x 11
Bedroom 4
  • Level: Basement
Primary bathroom
  • Features: 3/4
Kitchen
  • Area: 144
  • Dimensions: 16 x 9
Living room
  • Area: 208
  • Dimensions: 16 x 13
Basement
  • Area: 1868
Heating
  • Natural Gas, Forced Air
Cooling
  • Central Air
Appliances
  • Included: Range, Refrigerator, Washer, Dishwasher, Dryer, Disposal, Microwave
Features
  • Basement: Daylight,Partially Finished
  • Number of fireplaces: 1
Interior area
  • Total structure area: 2,745
  • Total interior livable area: 2,745 sqft
  • Finished area above ground: 1,871
  • Finished area below ground: 874

Property

Parking
  • Total spaces: 3
  • Parking features: Attached
  • Attached garage spaces: 3
Features
  • Patio & porch: Deck
  • Exterior features: Sprinkler System
  • Fencing: Full,Vinyl
Lot
  • Size: 8,929 Square Feet
  • Dimensions: 70 x 127.37 x 70 x 128.13
  • Features: Up to 1/4 Acre.
Details
  • Parcel number: 011606887

Construction

Type & style
  • Home type: SingleFamily
  • Architectural style: Ranch
  • Property subtype: Single Family Residence
Materials
  • Foundation: Concrete Perimeter
Condition
  • Not New and NOT a Model
  • New construction: No
  • Year built: 2022

Utilities & green energy

  • Sewer: Public Sewer
  • Water: Public

Community & HOA

Community
  • Subdivision: REMINGTON WEST
HOA
  • Has HOA: Yes
  • HOA fee: $250 annually
Location
  • Region: Gretna

Financial & listing details

  • Price per square foot: $182/sqft
  • Tax assessed value: $466,561
  • Annual tax amount: $10,875
  • Date on market: 5/6/2026
  • Listing terms: VA Loan,FHA,Conventional,Cash,Other
  • Ownership: Fee Simple

Price history

DateEventPrice
6/16/2026Pending sale$500,000$182/sqft
Source: GPRMLS #22612465 Report a problem
6/3/2026Price change$500,000-2.9%$182/sqft
Source: GPRMLS #22612465 Report a problem
5/6/2026Listed for sale$515,000+6.3%$188/sqft
Source: GPRMLS #22612465 Report a problem
11/9/2022Sold$484,661$177/sqft
Source: GPRMLS #22209564 Report a problem
7/14/2022Pending sale$484,661$177/sqft
Source: GPRMLS #22209564 Report a problem
5/2/2022Price change$484,661+45.3%$177/sqft
Source: GPRMLS #22209564 Report a problem
3/31/2021Pending sale$333,550$122/sqft
Source: GPRMLS #22105788 Report a problem

Public tax history

YearProperty taxesTax assessment
2025$10,876 +0.3%$466,561 +0.4%
2024$10,843 -14.6%$464,832
2023$12,702 +657.4%$464,832 +687.9%
2022$1,677 +60.7%$59,000
2021$1,043 +3007.1%$59,000 +4841.4%
2020$34 $1,194

Find assessor info on the county website

Monthly payment

Est. payment
$3,250/mo
Principal & interest
$2512
Property taxes
$717
HOA Fees
$21
More affordability toolsChevron Right

Estimated market value

$496,800

$472,000 - $522,000

$3,380/mo

Climate risks

Explore flood, wildfire, and other predictive climate risk information for this property on First Street®️.

Neighborhood: 68028

Nearby schools

Whitetail Creek Elementary
Grades PK-50.8 miles
7/10
GreatSchools® Rating
Test Score Rating
8/10
Academic Progress Rating
5/10
Aspen Creek Middle School
Grades 6-82.3 miles
9/10
GreatSchools® Rating
Test Score Rating
9/10
Academic Progress Rating
9/10
Gretna East High School
Grades 9-112.3 miles
N/A
GreatSchools® Rating