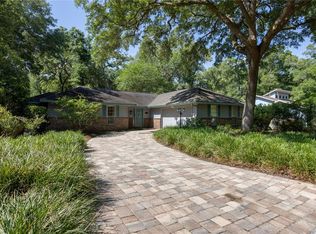
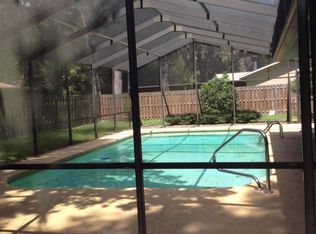
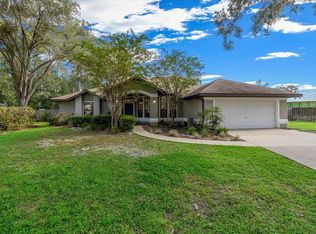
Under contract-accepting backup offers. Welcome home to this beautifully updated 3-bedroom, 2-bathroom residence in The Woodlands, where modern upgrades and inviting living spaces come together perfectly. Step inside to discover stylish luxury vinyl plank flooring that flows throughout the home, offering both durability and contemporary appeal. The spacious living room features soaring cathedral ceilings, abundant natural light, and a cozy fireplace—creating the perfect setting for relaxing evenings or entertaining guests. The updated kitchen is designed with both function and style in mind. Recent improvements include Samsung appliances—a refrigerator, range, and solid-surface cooktop—installed in 2020, along with a Kohler composite sink and garbage disposal, making meal preparation a pleasure. Enjoy seamless indoor-outdoor living with an enclosed porch that opens to a private patio and fully fenced backyard. Whether you're hosting a barbecue, enjoying your morning coffee, or letting pets play, this outdoor space offers comfort, privacy, and versatility. Additional features include an attached two-car garage with ample storage and a gas water heater replaced in 2022, providing added efficiency and peace of mind. Meticulously maintained and thoughtfully updated, this move-in-ready home is ready for its next owners. Don't miss your opportunity to make it yours—schedule your private showing today!
Accepting backups
$330,000
7713 SW 9TH PLACE, GAINESVILLE, FL 32607
3beds
1,518sqft
Single Family Residence
Built in 1985
10,454 Square Feet Lot
$-- Zestimate®
$217/sqft
$-- HOA
What's special
Modern upgradesCozy fireplacePrivate patioAbundant natural lightEnclosed porchInviting living spacesGarbage disposal
- 47 days
- 120
- 3
Likely to sell faster than
Zillow last checked:
Listing updated:
Listed by:
Mae Alden 352-317-3354,
BHHS FLORIDA REALTY 352-225-4700
Source: Stellar MLS,MLS#: GC542410 Originating MLS: Gainesville-Alachua
Originating MLS: Gainesville-Alachua
Facts & features
Interior
Bedrooms & bathrooms
- Bedrooms: 3
- Bathrooms: 2
- Full bathrooms: 2
Primary bedroom
- Features: Walk-In Closet(s)
- Level: First
Kitchen
- Level: First
Living room
- Level: First
Heating
- Central
Cooling
- Central Air
Appliances
- Included: Dishwasher, Dryer, Microwave, Range, Refrigerator, Washer
- Laundry: Laundry Room
Features
- Ceiling Fan(s), Walk-In Closet(s)
- Flooring: Ceramic Tile, Luxury Vinyl
- Doors: Sliding Doors
- Has fireplace: Yes
- Fireplace features: Stone
Interior area
- Total structure area: 2,040
- Total interior livable area: 1,518 sqft
Video & virtual tour
Property
Parking
- Total spaces: 2
- Parking features: Garage - Attached
- Attached garage spaces: 2
Features
- Levels: One
- Stories: 1
Lot
- Size: 10,454 Square Feet
Details
- Parcel number: 06668400015
- Zoning: R-1A
- Special conditions: None
Construction
Type & style
- Home type: SingleFamily
- Property subtype: Single Family Residence
Materials
- Wood Siding
- Foundation: Slab
- Roof: Shingle
Condition
- New construction: No
- Year built: 1985
Utilities & green energy
- Sewer: Public Sewer
- Water: Public
- Utilities for property: Electricity Connected, Water Connected
Community & HOA
Community
- Pet fee: $0 monthly
- Subdivision: WOODLANDS SUB THE
HOA
- Has HOA: No
Location
- Region: Gainesville
Financial & listing details
- Price per square foot: $217/sqft
- Tax assessed value: $253,738
- Annual tax amount: $1,318
- Date on market: 8/6/2026
- Cumulative days on market: 48 days
- Listing terms: Cash,Conventional,FHA,VA Loan
- Ownership: Fee Simple
- Total actual rent: 0
- Electric utility on property: Yes
- Road surface type: Paved
Estimated market value
Not available
Estimated sales range
Not available
Not available
Price history
| Date | Event | Price |
|---|---|---|
| 8/20/2026 | Pending sale | $330,000$217/sqft |
Source: BHHS broker feed #GC542410 Report a problem | ||
| 8/6/2026 | Listed for sale | $330,000+1.5%$217/sqft |
Source:  Stellar MLS #GC542410 Report a problem Stellar MLS #GC542410 Report a problem | ||
| 6/12/2024 | Sold | $325,000$214/sqft |
Source: Stellar MLS #GC521768 Report a problem | ||
| 5/14/2024 | Pending sale | $325,000$214/sqft |
Source: Stellar MLS #GC521768 Report a problem | ||
| 5/9/2024 | Listed for sale | $325,000+45.7%$214/sqft |
Source: Stellar MLS #GC521768 Report a problem | ||
| 3/24/2021 | Listing removed | -- |
Source: Owner Report a problem | ||
| 3/25/2020 | Sold | $223,000+1.4%$147/sqft |
Source: Public Record Report a problem | ||
| 2/21/2020 | Listed for sale | $219,900$145/sqft |
Source: Owner Report a problem | ||
Public tax history
| Year | Property taxes | Tax assessment |
|---|---|---|
| 2025 | $1,318 -64.1% | $70,868 -64.1% |
| 2024 | $3,674 +3.5% | $197,576 +3% |
| 2023 | $3,551 +3.4% | $191,822 +3% |
| 2022 | $3,433 +0.3% | $186,235 +3% |
| 2021 | $3,422 +69.6% | $180,811 +62.6% |
| 2020 | $2,018 +6.3% | $111,166 +2.3% |
| 2019 | $1,899 | $108,666 +1.9% |
| 2018 | $1,899 +3.2% | $106,640 +2.1% |
| 2017 | $1,839 -0.2% | $104,450 +2.1% |
| 2016 | $1,843 +13% | $102,310 +0.7% |
| 2015 | $1,631 -0.1% | $101,600 -3% |
| 2014 | $1,632 -5.2% | $104,760 -2% |
| 2013 | $1,722 | $106,900 +2% |
| 2012 | -- | $104,800 +6.3% |
| 2011 | -- | $98,550 -26.1% |
| 2010 | -- | $133,300 -13.9% |
| 2009 | -- | $154,800 -6.7% |
| 2008 | -- | $165,900 +4.5% |
| 2007 | -- | $158,800 +13.9% |
| 2006 | -- | $139,400 +12.1% |
| 2005 | -- | $124,300 +8.8% |
| 2004 | -- | $114,200 +14.7% |
| 2003 | -- | $99,600 |
| 2002 | -- | $99,600 +10.4% |
| 2001 | -- | $90,200 +5% |
| 2000 | -- | $85,900 |
Find assessor info on the county website
Monthly payment
Est. payment
Payment breakdown
Explore the cost of this home by adjusting the details. Changes won't be saved.Climate risks
Neighborhood: 32607
Similar homes
- $335,0003 bd2 ba1.6k sqft9520 NW 6TH PLACE, GAINESVILLE, FL 32607For Sale

 MLS ID #GC543017, Donavan Arnold, MOMENTUM REALTY - GAINESVILLE. Stellar MLS
 - $295,0003 bd2 ba1.3k sqft8127 SW 12TH PLACE, GAINESVILLE, FL 32607For Sale
 MLS ID #GC540696, Jennifer Barona, KELLER WILLIAMS GAINESVILLE REALTY PARTNERS. Stellar MLS
 - $350,0002 bd2 ba1.8k sqft130 SW 75TH TERRACE, GAINESVILLE, FL 32607For Sale
 MLS ID #GC542141, Becky Smallwood, MATCHMAKER REALTY OF ALACHUA COUNTY. Stellar MLS
 - $474,9004 bd2 ba1.9k sqft915 SW 82ND TERRACE, GAINESVILLE, FL 32607For Sale
 MLS ID #OM722063, Olivia Perez, COMPASS FLORIDA LLC. Stellar MLS
 - $409,9004 bd3 ba1.7k sqft1118 SW 82ND TERRACE, GAINESVILLE, FL 32607For SaleMLS ID #GC543230, Shawn Spence-Thomas, COLDWELL BANKER M.M. PARRISH REALTORS. Stellar MLS
- $260,0002 bd2 ba1.2k sqft8114 SW 12TH PLACE, GAINESVILLE, FL 32607For SaleMLS ID #GC542713, Zach Courson, LPT REALTY, LLC. Stellar MLS
- $374,9003 bd2 ba2k sqft7306 SW 17TH PLACE, GAINESVILLE, FL 32607For SaleMLS ID #GC539288, Jonathan Mills, KELLER WILLIAMS GAINESVILLE REALTY PARTNERS. Stellar MLS
- $325,0005 bd3 ba1.6k sqft630 NW 35TH TERRACE, GAINESVILLE, FL 32607For SaleMLS ID #GC542611, Jonathan Mills, KELLER WILLIAMS GAINESVILLE REALTY PARTNERS. Stellar MLS
- $324,9004 bd2 ba2.2k sqft3705 NW 7TH PLACE, GAINESVILLE, FL 32607For SaleMLS ID #GC542623, Freddy Pearson, REMAX SELECT PARTNERS. Stellar MLS
- $350,0003 bd2 ba1.6k sqft10001 NW 12TH LANE, GAINESVILLE, FL 32606For SaleMLS ID #GC542378, Holly Moebus, BHGRE THOMAS GROUP. Stellar MLS
- $345,0003 bd2 ba1.5k sqft4106 NW 13TH PLACE, GAINESVILLE, FL 32605For SaleMLS ID #GC543291, Andrew Poe, KELLER WILLIAMS GAINESVILLE REALTY PARTNERS. Stellar MLS
- $325,0004 bd2 ba1.5k sqft4710 NW 23RD AVENUE, GAINESVILLE, FL 32606For SaleMLS ID #GC541724, Mark Robinson, WATSON REALTY CORP. Stellar MLS
- $349,9003 bd3 ba1.9k sqft10819 NW 39TH AVENUE, GAINESVILLE, FL 32606For SaleMLS ID #GC534753, Dennis Clayton, COLDWELL BANKER M.M. PARRISH REALTORS. Stellar MLS
- $300,0003 bd2 ba1.6k sqft8812 SW 111TH TERRACE, GAINESVILLE, FL 32608For SaleMLS ID #GC543358, Alaina Cash, CAMPUS TO COAST REALTY, LLC. Stellar MLS
- $339,0003 bd2 ba1.6k sqft7652 SW 85TH DRIVE, GAINESVILLE, FL 32608For SaleMLS ID #GC542704, Hongtao Liu, BHGRE THOMAS GROUP. Stellar MLS
- $335,0003 bd2 ba1.4k sqft9028 SW 76TH AVENUE, GAINESVILLE, FL 32608For SaleMLS ID #GC543233, Rachel Diaz, KELLER WILLIAMS GAINESVILLE REALTY PARTNERS. Stellar MLS
- $357,0003 bd2 ba1.4k sqft4122 NW 59TH TERRACE, GAINESVILLE, FL 32606For SaleMLS ID #GC543357, Nicolas Morales, ATRIUM REALTY, LLC. Stellar MLS
- $324,9003 bd2 ba1.9k sqft1410 NW 28TH STREET, GAINESVILLE, FL 32605For SaleMLS ID #GC539428, Skye Maze, RABELL REALTY GROUP, LLC. Stellar MLS
- $360,0003 bd2 ba1.3k sqft9445 SW 96TH TERRACE, GAINESVILLE, FL 32608For SaleMLS ID #GC542719, Stefanie Gruber, MATCHMAKER REALTY OF ALACHUA COUNTY. Stellar MLS
- $365,0003 bd2 ba2k sqft6220 SW 81ST STREET, GAINESVILLE, FL 32608For SaleMLS ID #GC537747, Fredrick Jacobs, KELLER WILLIAMS GAINESVILLE REALTY PARTNERS. Stellar MLS
