Skip main navigation
Sold for $549,900
  • $549,900

    7713 Sandstone St, Navarre, FL 32566

    4beds
    2,256sqft
    Single Family Residence
    Built in 2026
    0.47 Acres Lot
    $556,900 Zestimate®
    $244/sqft
    $2,840 Estimated rent

    Home value

    $556,900

    $512,000 - $607,000

    $2,840/mo

    Zestimate® history
    Loading
    Loading...

    Owner options

    List your home for rent

    $2,840/mo

    Rent Zestimate®

    Find your next renter with Zillow Rental Manager. Plus, with online applications, you can quickly screen prospective tenants – for free.

    Learn more

    $2,840/mo

    Rent Zestimate®

    Refinance and save

    $3,503/mo

    Est. payment

    Refinancing to a lower rate could help reduce your monthly payments and save thousands over the life of the loan.

    See today's rates

    $3,503/mo

    Est. payment

    Explore your selling options

    Work with a Zillow partner agent

    Leverage their expertise and Zillow's premium Showcase listings to get your home seen by more buyers.

    Get started

    List with your own agent

    Get your home in front of millions of buyers by listing it on Zillow.

    Learn how to do it

    Sell it yourself

    Take full control of how buyers see your home on Zillow by listing For Sale by Owner (FSBO).

    List your home

    What's special

    Craftsman-style homeMassive covered porchAll-electric appliancesWide-open layoutSpacious livingCustom cabinetryLush landscaping vibrant year-round
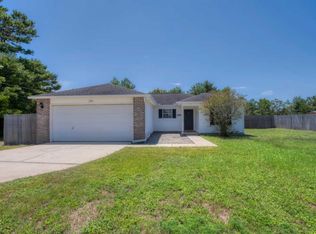
    Craftsman-Style Charm in a Peaceful Navarre Cul-de-Sac - Tucked away in a quiet cul-de-sac just off East Bay Boulevard, this brand-new Craftsman-style home blends timeless design with modern comfort. This residence offers space, style, and flexibility—perfectly suited for relaxed Gulf Coast living. Spacious Living, & Set on a generous lot with room for your RV, camper, future workshop, or pool. Best of all, it sits high and dry in an X flood zone, offering peace of mind during storm season. Beautiful Landscaping & Outdoor Space The builder includes a private irrigation well and full irrigation system, keeping the lush landscaping vibrant year-round without impacting your water bill. The exterior features Hardie board siding with board and batten accents in a classic black-and-white color scheme for striking curb appeal. Out back, enjoy a massive covered porch, the perfect place to start your morning or unwind after a long day. There's plenty of room for pets, family playtime, or a future pool. All-Electric for Modern Efficiency Inside, the home features all-electric appliances, combining energy efficiency with safety and convenience. With 9-foot ceilings, luxury vinyl plank flooring throughout (no carpet), and a wide-open layout, the interior feels bright, clean, and inviting. The kitchen stands out with a massive island, custom cabinetry, and a sleek vent hood that brings the whole space together. Personal Touches Welcome Buyers who go under contract early may have the opportunity to choose select finishes, such as hardware and color palettes, adding your own style to this already beautiful home. Please note that all showings must be accompanied by a licensed real estate agent, as building materials may still be present on-site. Contact the builder's representative or your own agent today to schedule a private showing and learn more about customizing this home to fit your vision. Est completion: February 2026

    Zillow last checked:

    Listing updated:

    Listed by:

    Jessica N Drew 850-776-7777,

    Keller Williams Realty Navarre

    Bought with:

    Matthew L Pace, 3530363

    Innerscope Realty LLC

    Source: ECAOR,MLS#: 988954MLS Logo

    Facts & features

    Interior

    Bedrooms & bathrooms
    • Bedrooms: 4
    • Bathrooms: 3
    • Full bathrooms: 2
    • 1/2 bathrooms: 1
    Primary bedroom
    • Level: First
    • Area: 208 Square Feet
    • Dimensions: 16 x 13
    Bedroom
    • Level: First
    • Area: 195 Square Feet
    • Dimensions: 13 x 15
    Bedroom
    • Level: First
    • Area: 143 Square Feet
    • Dimensions: 13 x 11
    Bedroom
    • Level: First
    • Area: 150 Square Feet
    • Dimensions: 12.5 x 12
    Garage
    • Level: First
    • Area: 506 Square Feet
    • Dimensions: 23 x 22
    Living room
    • Level: First
    • Area: 418 Square Feet
    • Dimensions: 22 x 19
    Heating
    • Central, Natural Gas
    Cooling
    • Central Air, Ceiling Fan(s)
    Appliances
    • Included: Dishwasher, Microwave, Range Hood, Gas Water Heater, Tankless Water Heater
    • Laundry: Washer/Dryer Hookup
    Features
    • Vaulted Ceiling(s), Kitchen Island, Recessed Lighting, Pantry, Shelving, Split Bedroom, Woodwork Painted
    • Flooring: Vinyl
    • Attic: Pull Down Stairs
    • Common walls with other units/homes: No Common Walls
    Interior area
    • Total structure area: 2,256
    • Total interior livable area: 2,256 sqft

    Property

    Parking
    • Total spaces: 2
    • Parking features: Garage Door Opener, Garage
    • Attached garage spaces: 2
    Features
    • Stories: 1
    • Patio & porch: Covered, Porch
    • Exterior features: Columns, Lawn Pump, Sprinkler System
    Lot
    • Size: 0.47 Acres
    • Dimensions: 100 x 200
    • Features: Cleared, Level
    Details
    • Parcel number: 182S261920263000530
    • Zoning description: Resid Single Family

    Construction

    Type & style
    • Home type: SingleFamily
    • Architectural style: Craftsman
    • Property subtype: Single Family Residence
    Materials
    • Siding CmntFbrHrdBrd
    • Foundation: Slab
    • Roof: Roof Pitched
    Condition
    • Under Construction
    • New construction: No
    • Year built: 2026

    Utilities & green energy

    • Water: Public

    Community & neighborhood

    Security
    • Security features: Smoke Detector(s)
    Community
    • Community features: BBQ Pit/Grill, Beach, Boat Launch, Community Room, Deed Access, Dock, Dumpster, Fitness Center, Fishing, Game Room, Pavillion/Gazebo, Picnic Area, Playground, Pool, Sauna/Steam Room, Tennis Court(s), Waterfront, Whirlpool, Short Term Rental - Allowed
    Location
    • Region: Navarre
    • Subdivision: HOLLEY BY THE SEA

    Other

    Other facts
    • Road surface type: Paved

    Price history

    DateEventPrice
    3/13/2026Sold$549,900$244/sqft
    Source: ECAOR #988954 Report a problem
    2/13/2026Pending sale$549,900$244/sqft
    Source: ECAOR #988954 Report a problem
    2/10/2026Price change$549,900-1.8%$244/sqft
    Source: ECAOR #988954 Report a problem
    11/4/2025Listed for sale$560,000$248/sqft
    Source: ECAOR #988954 Report a problem

    Public tax history

    Tax history is unavailable.

    Neighborhood: 32566

    Nearby schools

    GreatSchools rating
    Schools provided by the listing agent
    • Elementary: Holley-Navarre
    • Middle: Holley-Navarre
    • High: Navarre

    Source: ECAOR. This data may not be complete. We recommend contacting the local school district to confirm school assignments for this home.

    Get pre-qualified for a loan
    At Zillow Home Loans, we can pre-qualify you in as little as 5 minutes with no impact to your credit score.

    An equal housing lender. NMLS #10287.

    Sell for more on Zillow
    Get a Zillow Showcase℠ listing at no additional cost and you could sell for .
    $556,900
    2% more
    +$11,138
    With Zillow Showcase(estimated)
    $568,038