Skip main navigation
Sold for $515,000
  • $515,000

    7713 Stone Valley Cir, Edmond, OK 73034

    3beds
    2,598sqft
    Single Family Residence
    Built in 2015
    0.97 Acres Lot
    $523,900 Zestimate®
    $198/sqft
    $3,446 Estimated rent

    Home value

    $523,900

    $492,000 - $555,000

    $3,446/mo

    Zestimate® history
    Loading
    Loading...

    Owner options

    List your home for rent

    $3,446/mo

    Rent Zestimate®

    Find your next renter with Zillow Rental Manager. Plus, with online applications, you can quickly screen prospective tenants – for free.

    Learn more

    $3,446/mo

    Rent Zestimate®

    Refinance and save

    $3,670/mo

    Est. payment

    Refinancing to a lower rate could help reduce your monthly payments and save thousands over the life of the loan.

    See today's rates

    $3,670/mo

    Est. payment

    Explore your selling options

    Work with a Zillow partner agent

    Leverage their expertise and Zillow's premium Showcase listings to get your home seen by more buyers.

    Get started

    List with your own agent

    Get your home in front of millions of buyers by listing it on Zillow.

    Learn how to do it

    Sell it yourself

    Take full control of how buyers see your home on Zillow by listing For Sale by Owner (FSBO).

    List your home

    What's special

    Lush treesPrivate screened in patioWalk-out balconySprinkler systemDesigner finishesShiplap wallsOpen shelving
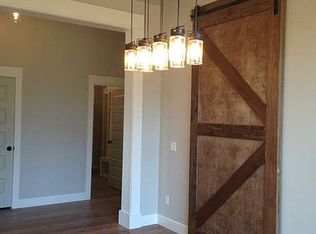
    Welcome to your custom dream home in the fabulous Stone Valley Ranch in Edmond. This modern residence is just shy of one acre and is nestled on a quiet cul-de-sac with unmatched curb appeal. Stepping through the open front door, you will marvel at the open foyer with shiplap walls throughout, elegant staircase and outstanding wood floors. This home has open concept living, dining, and kitchen with super detail throughout. Spectacular living area with views to the tree lined yard, impressive gas fireplace, and lots of extra windows that bring warmth and light to the space. Ultimate chef's kitchen with massive butcher block island full of storage, marble countertops, commercial stove and refrigerator, open shelving, double oven, built-in microwave, pot filler, super sized pantry with added appliance storage, fun lighting and farmhouse sink. Entertain in your spacious dining room with sweeping views of the yard. Very large primary bedroom retreat with gorgeous wood accent wall, walk-in closet, and walk-out balcony with superb views of the neighborhood. The lovely primary bathroom has a large walk in shower with double shower heads, tons of storage in the vanity, and beautiful designer finishes. Two additional bedrooms with a shared bathroom nestled in between, super-sized laundry room, and lots of extra storage. Private screened in patio with brick gas fireplace, accent wood ceiling, lush trees, and sprinkler system. Three car garage with in-ground tornado shelter, water softener, and 9ft garage doors for larger vehicles. Don't miss this opportunity to live in this impressive subdivision in Edmond!

    Zillow last checked:

    Listing updated:

    Listed by:

    Joyce Storer 405-886-9702,

    McGraw REALTORS (BO)

    Bought with:

    Suzanne McGraw, 206602

    McGraw REALTORS (BO)

    Source: MLSOK/OKCMAR as distributed by MLS GRID,MLS#: 1175812MLS Logo

    Facts & features

    Interior

    Bedrooms & bathrooms
    • Bedrooms: 3
    • Bathrooms: 3
    • Full bathrooms: 2
    • 1/2 bathrooms: 1
    Heating
    • Central
    Cooling
    • Has cooling: Yes
    Appliances
    • Included: Dishwasher, Disposal, Microwave, Gas Oven, Gas Range
    • Laundry: Laundry Room
    Features
    • Ceiling Fan(s)
    • Windows: Window Treatments
    • Number of fireplaces: 2
    • Fireplace features: Gas Log
    Interior area
    • Total structure area: 2,598
    • Total interior livable area: 2,598 sqft

    Property

    Parking
    • Total spaces: 3
    • Parking features: Garage
    • Garage spaces: 3
    Features
    • Levels: Two
    • Stories: 2
    • Patio & porch: Patio
    • Exterior features: Balcony, Outdoor Grill, Rain Gutters
    • Has spa: Yes
    • Spa features: Spa/Hot Tub
    Lot
    • Size: 0.97 Acres
    • Features: Cul-De-Sac, Wooded
    Details
    • Parcel number: 7713NONEStoneValley73034
    • Special conditions: Corporate Approval

    Construction

    Type & style
    • Home type: SingleFamily
    • Architectural style: Contemporary
    • Property subtype: Single Family Residence
    Materials
    • Brick & Frame
    • Foundation: Slab
    • Roof: Composition
    Condition
    • Year built: 2015

    Utilities & green energy

    • Sewer: Septic Tank
    • Water: Well

    Community & neighborhood

    Location
    • Region: Edmond

    HOA & financial

    HOA
    • Has HOA: Yes
    • HOA fee: $500 annually
    • Services included: Greenbelt, Maintenance

    Price history

    DateEventPrice
    7/25/2025Sold$515,000-2.8%$198/sqft
    Source: MLSOK/OKCMAR as distributed by MLS GRID #1175812 Report a problem
    6/26/2025Pending sale$529,900$204/sqft
    Source: MLSOK/OKCMAR as distributed by MLS GRID #1175812 Report a problem
    6/20/2025Listed for sale$529,900+35.9%$204/sqft
    Source: MLSOK/OKCMAR as distributed by MLS GRID #1175812 Report a problem
    12/13/2019Sold$390,000-2.5%$150/sqft
    Source: MLSOK/OKCMAR as distributed by MLS GRID #880659 Report a problem
    11/15/2019Pending sale$399,900$154/sqft
    Source: Keller Williams Realty Mulinix #880659 Report a problem
    8/25/2019Listed for sale$399,900+2.5%$154/sqft
    Source: Keller Williams Realty Mulinix #880659 Report a problem
    6/14/2018Sold$390,000-2.5%$150/sqft
    Source: MLSOK/OKCMAR as distributed by MLS GRID #803436 Report a problem
    5/6/2018Price change$399,900-5.9%$154/sqft
    Source: Keller Williams Realty Platinum #803436 Report a problem
    4/24/2018Pending sale$425,000$164/sqft
    Source: Keller Williams Realty Platinum #803436 Report a problem
    3/22/2018Price change$425,000-0.9%$164/sqft
    Source: Keller Williams Realty Platinum #803436 Report a problem
    1/12/2018Listed for sale$429,000-1.4%$165/sqft
    Source: Keller-Williams Platinum #803436 Report a problem
    11/8/2017Listing removed$435,000$167/sqft
    Source: Churchill-Brown and Associates #779415 Report a problem
    10/2/2017Price change$435,000-1.1%$167/sqft
    Source: Churchill-Brown and Associates #779415 Report a problem
    8/17/2017Price change$440,000-1.1%$169/sqft
    Source: Churchill-Brown and Associates #779415 Report a problem
    7/21/2017Price change$445,000-1.1%$171/sqft
    Source: Churchill-Brown and Associates #779415 Report a problem
    6/26/2017Listed for sale$450,000$173/sqft
    Source: Churchill-Brown and Associates #779415 Report a problem

    Public tax history

    YearProperty taxesTax assessment
    2025$5,024 +3.2%$48,778 +3%
    2024$4,869 +3.8%$47,358 +3%
    2023$4,689 +2.7%$45,979 +3%
    2022$4,566 +3.6%$44,640 +3%
    2021$4,410 +0.1%$43,340 +1.3%
    2020$4,405 +15.9%$42,790 +3%
    2019$3,802 +2.6%$41,525 +5.2%
    2018$3,705 -23.8%$39,490 -13.9%
    2017$4,863 $45,852 +5%
    2016$4,863 +5.2%$43,669 +892.5%
    2015$4,622 +13888.9%$4,400 +1305.8%
    2014$33 $313 +5%
    2013-- $298 +4.9%
    2012-- $284 +5.2%
    2011-- $270 +5.1%
    2010-- $257 +4.9%
    2009-- $245 +5.2%
    2008-- $233
    2007-- $233

    Find assessor info on the county website

    Neighborhood: 73034

    Nearby schools

    GreatSchools rating
    Schools provided by the listing agent
    • Elementary: Will Rogers ES
    • Middle: Central MS
    • High: Memorial HS

    Source: MLSOK/OKCMAR as distributed by MLS GRID. This data may not be complete. We recommend contacting the local school district to confirm school assignments for this home.

    Get a cash offer in 3 minutes
    Find out how much your home could sell for in as little as 3 minutes with a no-obligation cash offer.
    Estimated market value
    $523,900
    Get a cash offer in 3 minutes
    Find out how much your home could sell for in as little as 3 minutes with a no-obligation cash offer.
    Estimated market value
    $523,900